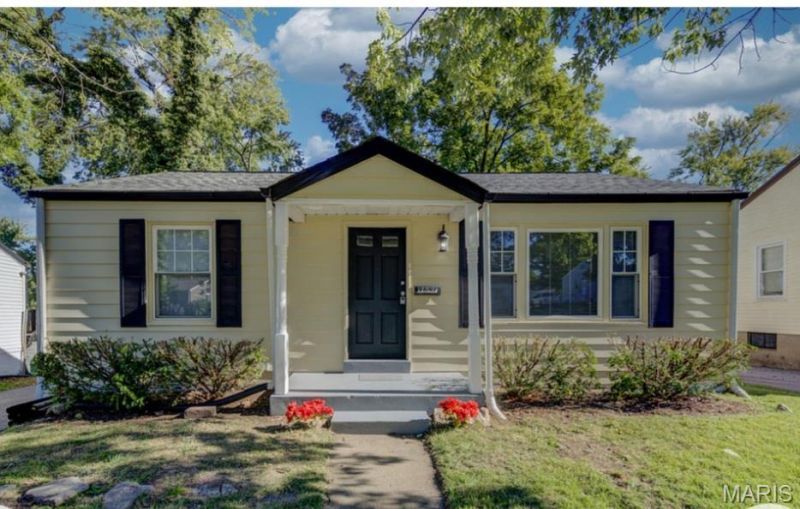

BEDS2
BATHS2 full
SQUARE FEET1,476
MLS#26062703
STATUSActive
PROPERTY TYPEResidential - Single Family
SUBDIVISIONForest Heights Place
SCHOOLRitenour
Property Description
**This Great Home Has So Much To Offer**Fresh Neutral Paint Throughout**Light Bright Kitchen Features Lots Of Cabinets & Counterspace Plus A Separate Breakfast Room---Recent Updates Include: New Counters, Backsplash, Built in Microwave, Vinyl Plank Flooring, Faucet & Lighting **New Blinds Throughout**2 Full Bathrooms**Partial Finished LL Provides Additional Living/Entertaining Space Plus an Additional Bonus Room**Sliding Glass Doors Exit to A Large Deck Overlooking the Huge Fenced Yard**Great For Entertaining/BBQ's/Family Fun or a Quiet Retreat to Enjoy the Hummingbirds**There is Also A Storage Shed & Fire Pit to Enjoy**This Home Qualifies for up to $7500 Towards Closing Costs & Interest Rate Reduction **
Property Features
Property Type: Residential - Single Family
Basement: Yes
Basement: 8 ft + Pour, Bathroom, Partially Finished, Full, Sump Pump, Walk-Out Access
Cooling: Ceiling Fan(s), Central Air
Heating: Forced Air, Natural Gas
Home Style: Ranch
Lot Size: 0.23 Acres
Roof Type: Architectural Shingle
Taxes: $2,198
Year Built: 1949
Feature Descriptions
Appliances: Microwave, Free-Standing Gas Range, Refrigerator, Gas Water Heater
Days on Site: 4
Exterior: Aluminum Siding
Lot: Level
Lot Dimensions: 53 X 187
Parcel#: 13L-63-1092
Sewer: Public Sewer
SQFT. Above Grade: 966
SQFT. Below Grade: 510
Utilities: Electricity Connected, Natural Gas Connected, Sewer Connected, Water Connected
Water: Public
Window: Garden Window(s), Insulated Windows, Tilt-In Windows, Window Coverings
Local Schools
High School: Ritenour Sr. High
Middle School: Ritenour Middle
Elementary School: Kratz Elem.
School District: Ritenour
Listed By / Shown By
Listed By
Agency Name: Show-Me Realty Associates
Shown By
Agency Title: Strano & Associates
Agency Phone: 618-277-7653

Estimate Your Payment
Estimated Payment
$ 636.02 per month $400.38 Principal & Interest $183.17 Property Tax $52.47 Homeowner's Insurance
9647 Margo Ann Lane | MLS# 26062703
This single family home located at 9647 Margo Ann Lane , Woodson Terrace, MO 63134 is currently listed for sale with an asking price of $179,900. This property was built in 1949 and has 2 bedrooms and 2 full baths with 1476 sq. ft. Margo Ann Lane is located in the Forest Heights Place subdivision within the Ritenour school district. Search Forest Heights Place real estate on www.strano.com today.