
BEDS4
BATHS2 full 1 partial
SQUARE FEET2,258
MLS#26009700
STATUSActive
PROPERTY TYPEResidential - Single Family
SUBDIVISIONRaintree Plantation Sec 16
SCHOOLHillsboro R-III
Property Description
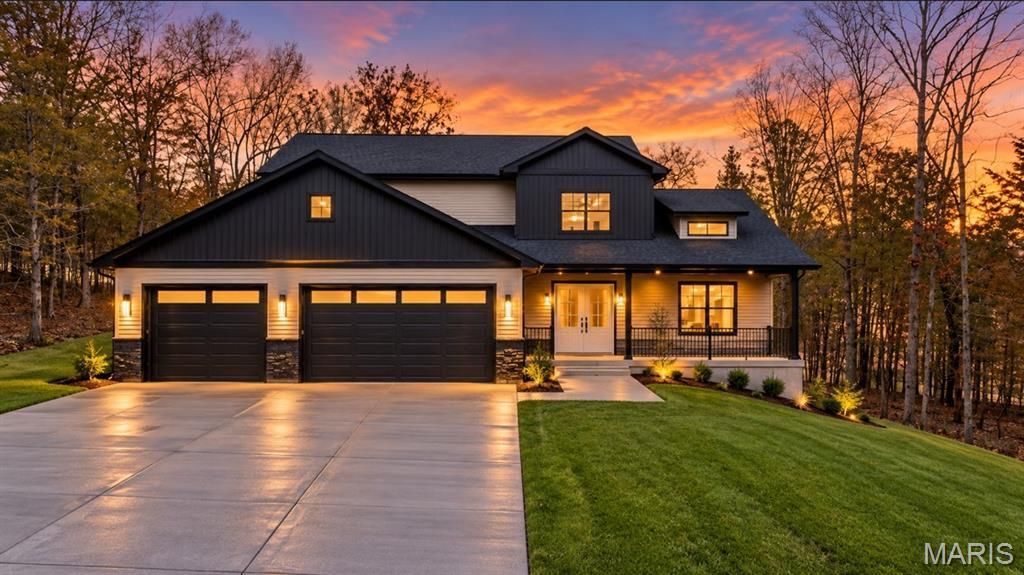
Luxury New Construction + Resort-Style LivingWelcome to Raintree Plantation, where brand-new construction meets resort-style living! Enjoy 3 private lakes, an 18-hole golf course, kayaking, boating, fishing, a pristine white-sand beach perfect for gatherings, community pool, clubhouse & restaurant, fitness center, BBQ area, gated security and a true golf-cart lifestyle.This custom 4-bedroom, 3-bath home offers modern luxury with the low-maintenance benefits of new construction. Highlights include an oversized 3-car garage with golf-cart space, soaring two-story great room, dramatic windows, 71 linear fireplace, designer lighting and an open-concept layout filled with natural light.The showpiece kitchen features a large statement island, quartz countertops, custom cabinetry, stainless appliances, wall oven and full-height backsplash. The main-level owner's suite offers a large walk-in closet, double vanity and oversized tiled shower, with a split-bedroom design for added privacy.Enjoy golf course views from the composite deck and a 9-ft-pour basement with abundant windows, egress, plumbing rough-in and a large safe room-ready for future bedrooms, office, bar or additional living space.Golf. Lake. Beach. Kayak. Entertain. Relax. This isn't just a new home-it's the Raintree lifestyle.
Property Features
Property Type: Residential - Single Family
Basement: Yes
Basement: 9 ft + Pour, Concrete, Daylight, Daylight/Lookout, Egress Window, Roughed-In Bath, Storage Space, Sump Pump, Unfinished
Cooling: Ceiling Fan(s), Central Air, Electric, Exhaust Fan
Garage: 3 car attached
Heating: Electric, Forced Air, Hot Water
Home Style: Contemporary
Lot Size: 0.29 Acres
Roof Type: Architectural Shingle
Taxes: $115
Year Built: 2026
Amenities
Breakfast Bar
Ceiling Fan(s)
Chandelier
Custom Cabinetry
Double Vanity
Eat-in Kitchen
Granite Counters
High Ceilings
Kitchen Island
Kitchen/Dining Room Combo
Open Floorplan
Pantry
Recessed Lighting
Separate Dining
Shower
Solid Surface Countertop(s)
Stone Counters
Storage
Tub
Vaulted Ceiling(s)
Walk-In Closet(s)
Walk-In Pantry
Workshop/Hobby Area
Feature Descriptions
Appliances: Stainless Steel Appliance(s), Electric Cooktop, Dishwasher, Disposal, Exhaust Fan, Ice Maker, Microwave, Built-In Electric Oven, Double Oven, Range Hood, Refrigerator, Wall Oven, Electric Water Heater
Association Amenities: Barbecue, Beach Access, Boat Dock, Boating, Clubhouse, Common Ground, Fitness Center, Gated, Golf Course, Lake, Meeting Room, Outside Management, Party Room, Picnic Area, Pool, Recreation Facilities, Resident Management
Days on Site: 231
Exterior: Aluminum Siding, Blown-In Insulation, Frame, Stone Ve
Fireplace: Electric, Great Room
HOA Fee: $520/ Annually
Lot: Adjoins Common Ground, Back Yard, Close to Clubhouse, On Golf Course, Other, Private, Rectangular Lot, Scattered Woods, Views
Lot Dimensions: 80x168x80x160
Parcel#: 12-9.0-29.0-4-002-038
Parking: Additional Parking, Attached, Concrete, Garage, Garage Door Opener, Garage Faces Front, Gated, Golf Cart Garage, Off Street, Outside, Oversized, Private
Sewer: Public Sewer
SQFT. Above Grade: 2258
Utilities: Cable Available, Electricity Connected, Phone Available, Sewer Connected, Underground Utilities, Water Connected
Water: Public
Window: Display Window(s), Insulated Windows, Tilt-In Windows
Local Schools
High School: Hillsboro High
Middle School: Hillsboro Jr. High
Elementary School: Hillsboro Elem.
School District: Hillsboro R-III
Listed By / Shown By
Listed By
Agency Name: Route 66, REALTORS
Shown By
Agency Title: Strano & Associates
Agency Phone: 618-277-7653

Estimate Your Payment
Estimated Payment
$ 1,494.75 per month $1,313.08 Principal & Interest $9.58 Property Tax $172.08 Homeowner's Insurance
9635 Duffer Drive | MLS# 26009700
This single family home located at 9635 Duffer Drive, Hillsboro, MO 63050 is currently listed for sale with an asking price of $590,000. This property was built in 2026 and has 4 bedrooms and 2 full and 1 partial baths with 2258 sq. ft. Duffer Drive is located in the Raintree Plantation Sec 16 subdivision within the Hillsboro R-III school district. Search Raintree Plantation Sec 16 real estate on www.strano.com today.