
BEDS2
BATHS2 full
SQUARE FEET1,598
MLS#26042240
STATUSActive
PROPERTY TYPEResidential - Single Family
SUBDIVISIONPagewood
SCHOOLRitenour
Property Description
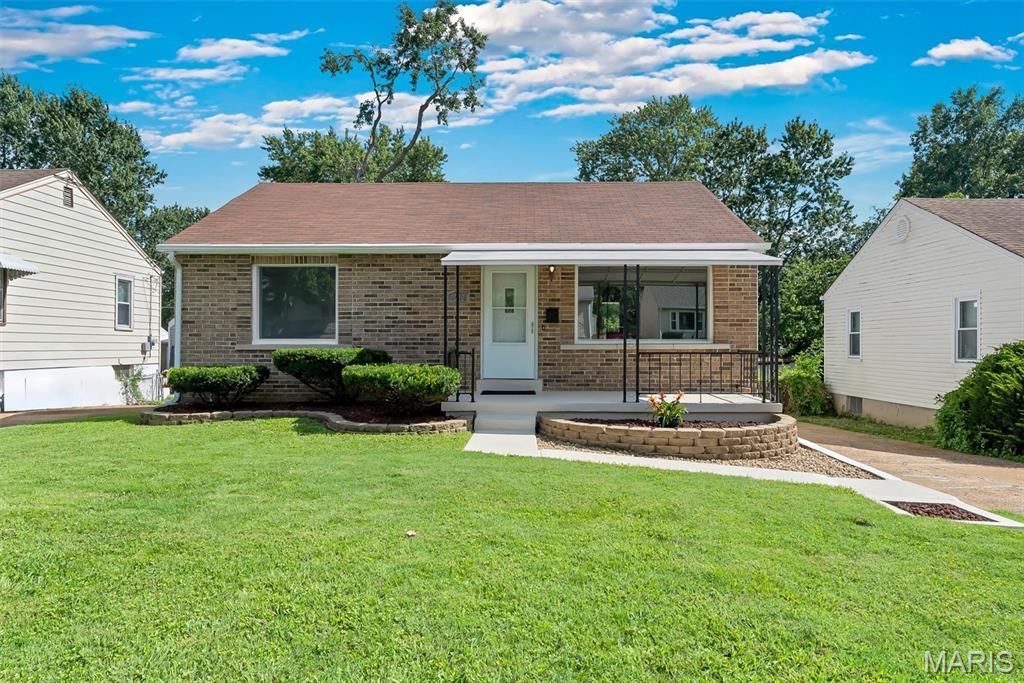
Woah! Here it is-The One! This 2-bedroom, 2 full bathroom Ranch has so much to offer for under $200K! Completely updated inside and out. All you have to do is move in! Let's talk about curb appeal. It's so fresh & clean and features landscape beds, a full brick facade, and a covered front porch. Step inside to experience the spacious living room with a really cool picture window providing tons of natural light and your daily neighborhood scenes. Every surface has been touched with paint. You'll also notice new flooring carried throughout the first floor. The eat-in kitchen offers a full complement of stainless appliances, custom cabinetry, and a designer backsplash. The first-floor bathroom services both nice sized bedrooms. It doesn't stop there. In the lower level you'll find and another full bathroom, a sleeping/bonus room, and a recreation room. How would you use these spaces? There's many ways you could go. The utility room has space for storage, a work bench for your hobbies, and a convenient walk-up exterior door. Outside, you'll find a huge fenced and flat back yard, nicely updated deck, and sweet patio for BBQ's this summer! There's also a shed for additional storage of your lawn equipment plus a fire pit for your fun gatherings. Enjoy peace of mind with a 2-year-old electrical panel and roof! All systems are performing well. With limited inventory, act fast and make it yours today!
Property Features
Property Type: Residential - Single Family
Basement: Bathroom, Partially Finished, Full, Sleeping Area, Storage Space, Walk-Up Access
Basement: Yes
Cooling: Ceiling Fan(s), Central Air
Heating: Forced Air
Home Style: Ranch
Lot Size: 0.15 Acres
Roof Type: Shingle
Taxes: $2,144
Year Built: 1954
Amenities
Ceiling Fan(s)
Center Hall Floorplan
Eat-in Kitchen
High Speed Internet
Laminate Counters
Shower
Tub
Workshop/Hobby Area
Feature Descriptions
Appliances: Stainless Steel Appliance(s), Gas Cooktop, Dishwasher, Disposal, Ice Maker, Built-In Gas Oven, Free-Standing Refrigerator, Vented Exhaust Fan, Gas Water Heater
Days on Site: 7
Exterior: Brick Veneer, Frame, Vinyl Siding
Lot: Back Yard, Front Yard, Level, Near Public Transit, Private
Parcel#: 15L-22-1574
Parking: Asphalt, Concrete, Deck, Driveway, Off Street, Tandem
Sewer: Public Sewer
SQFT. Above Grade: 884
SQFT. Below Grade: 884
Utilities: Electricity Connected, Natural Gas Connected, Sewer Connected, Water Connected
Water: Public
Window: Blinds, Insulated Windows
Local Schools
High School: Ritenour Sr. High
Middle School: Ritenour Middle
Elementary School: Wyland Elem.
School District: Ritenour
Listed By / Shown By
Listed By
Agency Name: Keller Williams Realty St. Louis
Shown By
Agency Title: Strano & Associates
Agency Phone: 618-277-7653

Estimate Your Payment
Estimated Payment
$ 656.94 per month $422.86 Principal & Interest $178.67 Property Tax $55.42 Homeowner's Insurance
9542 Theodosia Avenue | MLS# 26042240
This single family home located at 9542 Theodosia Avenue, Overland, MO 63114 is currently listed for sale with an asking price of $190,000. This property was built in 1954 and has 2 bedrooms and 2 full baths with 1598 sq. ft. Theodosia Avenue is located in the Pagewood subdivision within the Ritenour school district. Search Pagewood real estate on www.strano.com today.