
BEDS4
BATHS4 full 1 partial
SQUARE FEET3,274
MLS#26064324
STATUSActive
PROPERTY TYPEResidential - Single Family
SUBDIVISIONHyacinth Court
SCHOOLKirkwood R-VII
Property Description
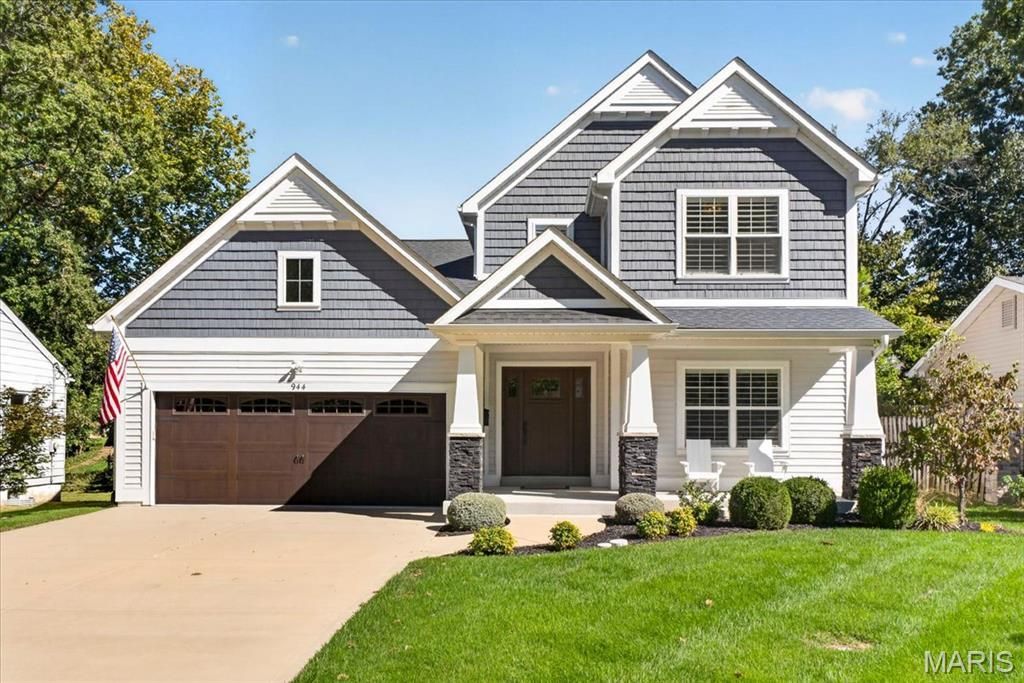
944 N. Harrison Ave. is a beautifully designed 7-year old custom home offering something especially hard to find in Kirkwood: the ease of main-floor living without sacrificing the space of a two-story home. The master suite is on the main level, along with a fabulous laundry room and an open, comfortable floor plan that puts everything you need for everyday living on one floor. The kitchen is a standout, with an oversized island, quartz countertops, custom cabinetry, stainless appliances and plenty of room to gather. It opens directly to the dining and family rooms, with hardwood floors, extensive millwork and doors leading to the deck and backyard. A separate main-floor office provides an ideal work-from-home space. Upstairs, two ensuite bedrooms give family or guests their own private space, along with a flexible loft area. The finished lower level adds approximately 725 square feet with a spacious rec room, fourth bedroom and full bath. With 2,516 square feet above grade, an attached two-car garage, generous deck and level backyard, the home offers more than 3,200 square feet of finished living space while still feeling exceptionally manageable. All of this in a convenient Kirkwood location close to schools, shopping and everything that makes this community such a desirable place to live.
Property Features
Property Type: Residential - Single Family
Basement: Yes
Basement: 9 ft + Pour, Bathroom, Concrete, Egress Window, Full, Sleeping Area, Storage Space
Cooling: Ceiling Fan(s), Central Air
Garage: 2 car attached
Heating: Forced Air, Gas
Home Style: Craftsman, Traditional
Lot Size: 0.18 Acres
Taxes: $9,280
Year Built: 2019
Amenities
Bookcases
Breakfast Room
Ceiling Fan(s)
Double Vanity
Eat-in Kitchen
Entrance Foyer
Granite Counters
Kitchen Island
Kitchen/Dining Room Combo
Open Floorplan
Pantry
Separate Shower
Walk-In Closet(s)
Feature Descriptions
Appliances: Stainless Steel Appliance(s), Gas Cooktop, Dishwasher, Disposal, Microwave
Days on Site: 3
Exterior: Brick Veneer, Frame
Fireplace: Gas, Living Room
Lot: Private, Sprinklers In Front, Sprinklers In Rear
Parcel#: 22M-11-0701
Sewer: Public Sewer
SQFT. Above Grade: 2516
SQFT. Below Grade: 758
Utilities: Cable Available, Electricity Connected, Natural Gas Connected, Phone Available, Sewer Connected, Water Connected
Water: Public
Room Sizes
Office: 14x10
Living Room: 18x16
Kitchen: 12x10
Mud Room: 12x9
Primary Bedroom: 14x26
Bedroom 2: 13x12
Bedroom 3: 12x10
Bedroom 4: 16x13
Recreation Room: 20x22
Sitting Room: 10x8
Breakfast Room: 10x12
Local Schools
High School: Kirkwood Sr. High
Middle School: North Kirkwood Middle
Elementary School: F. P. Tillman Elem.
School District: Kirkwood R-VII
Listed By / Shown By
Listed By
Agency Name: John Jackson Neighborhood Real Estate Company, LLC
Shown By
Agency Title: Strano & Associates
Agency Phone: 618-277-7653

Estimate Your Payment
Estimated Payment
$ 3,705.91 per month $2,592.78 Principal & Interest $773.33 Property Tax $339.79 Homeowner's Insurance
944 N Harrison Avenue | MLS# 26064324
This single family home located at 944 N Harrison Avenue , Kirkwood, MO 63122 is currently listed for sale with an asking price of $1,165,000. This property was built in 2019 and has 4 bedrooms and 4 full and 1 partial baths with 3274 sq. ft. N Harrison Avenue is located in the Hyacinth Court subdivision within the Kirkwood R-VII school district. Search Hyacinth Court real estate on www.strano.com today.