
BEDS4
BATHS2 full 1 partial
SQUARE FEET2,391
MLS#26070887
STATUSActive
PROPERTY TYPEResidential - Single Family
SUBDIVISIONAudubon Woods Add
SCHOOLParkway C-2
Property Description
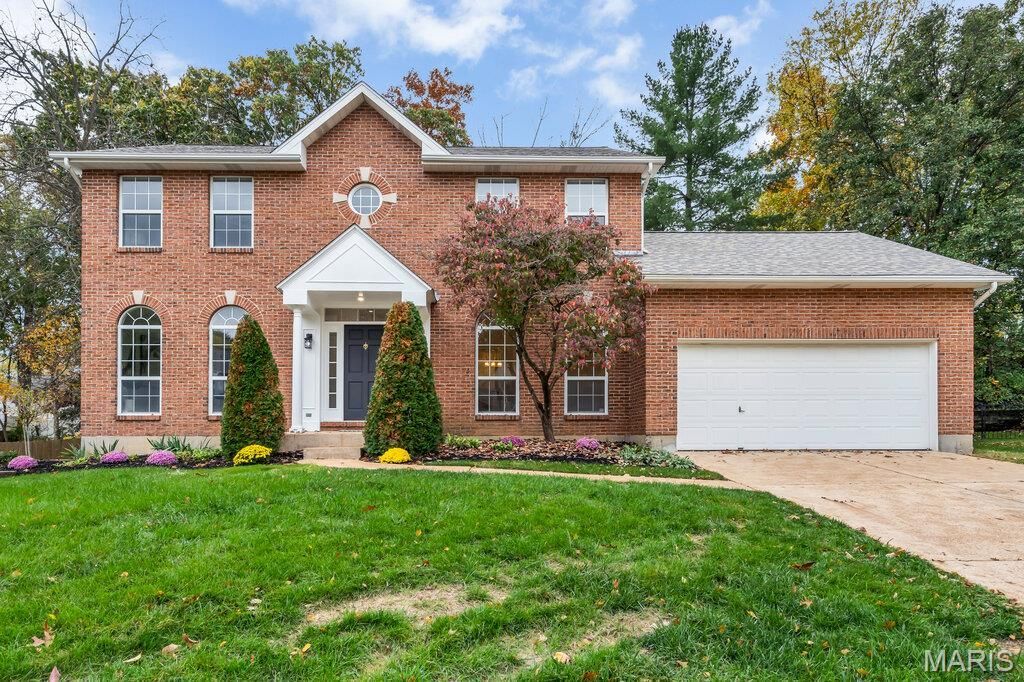
Welcome to 932 Pheasant Woods Drive! Tucked away on a quiet cul-de-sac in the sought-after Parkway School District and within walking distance of Parkway South High School, this beautifully updated 4-bedroom, 2.5-bath home is one you won't want to miss! Step inside to discover beautiful hardwood floors, fresh new paint, new carpet, new lighting, and thoughtful updates throughout. The spacious kitchen features new countertops, new backsplash, stainless steel appliances, and a breakfast area perfect for your morning coffee. Gather around the cozy fireplace in the inviting family room, entertain guests in the formal dining room, or enjoy the convenience of a dedicated home office. Upstairs, the spacious primary suite features a walk-in closet and updated bathroom, along with three additional bedrooms. The fenced backyard offers a private place to relax, play, or host summer gatherings, while the unfinished basement provides plenty of storage and room to grow. Complete with a 2-car garage and a fantastic location close to parks, shopping, and dining. This home truly has something for everyone! Don't miss your opportunity to make it yours. Schedule your showing today!
Property Features
Property Type: Residential - Single Family
Basement: Yes
Basement: Storage Space, Sump Pump, Unfinished
Cooling: Central Air
Garage: 2 car attached
Heating: Forced Air
Home Style: Traditional
Lot Size: 0.23 Acres
Roof Type: Architectural Shingle
Taxes: $5,904
Year Built: 1993
Amenities
Ceiling Fan(s)
Crown Molding
Double Vanity
Eat-in Kitchen
Entrance Foyer
Granite Counters
High Ceilings
High Speed Internet
Kitchen Island
Pantry
Separate Dining
Separate Shower
Soaking Tub
Storage
Walk-In Closet(s)
Feature Descriptions
Appliances: Dishwasher, Microwave, Range, Refrigerator, Gas Water Heater
Association Amenities: Other
Exterior: Brick Veneer, Vinyl Siding
Fireplace: Family Room
HOA Fee: $115/ Annually
Lot: Cul-De-Sac, Front Yard, Landscaped, Private, Some Trees
Parcel#: 24R-33-1437
Sewer: Public Sewer
SQFT. Above Grade: 2391
Utilities: Cable Available, Electricity Connected, Natural Gas Connected, Sewer Connected, Water Connected
Water: Public
Local Schools
High School: Parkway South High
Middle School: Southwest Middle
Elementary School: Wren Hollow Elem.
School District: Parkway C-2
Listed By / Shown By
Listed By
Agency Name: Magnolia Real Estate
Shown By
Agency Title: Strano & Associates
Agency Phone: 618-277-7653

Estimate Your Payment
Estimated Payment
$ 1,951.74 per month $1,290.61 Principal & Interest $492.00 Property Tax $169.14 Homeowner's Insurance
932 Pheasant Woods Drive | MLS# 26070887
This single family home located at 932 Pheasant Woods Drive, Manchester, MO 63021 is currently listed for sale with an asking price of $579,900. This property was built in 1993 and has 4 bedrooms and 2 full and 1 partial baths with 2391 sq. ft. Pheasant Woods Drive is located in the Audubon Woods Add subdivision within the Parkway C-2 school district. Search Audubon Woods Add real estate on www.strano.com today.