
BEDS4
BATHS3 full
SQUARE FEET3,264
MLS#26063466
STATUSActive
PROPERTY TYPERental - Single Family
SUBDIVISIONASHLAND MEADOWS
SCHOOLPontiac-W Holliday DIST 105
Property Description
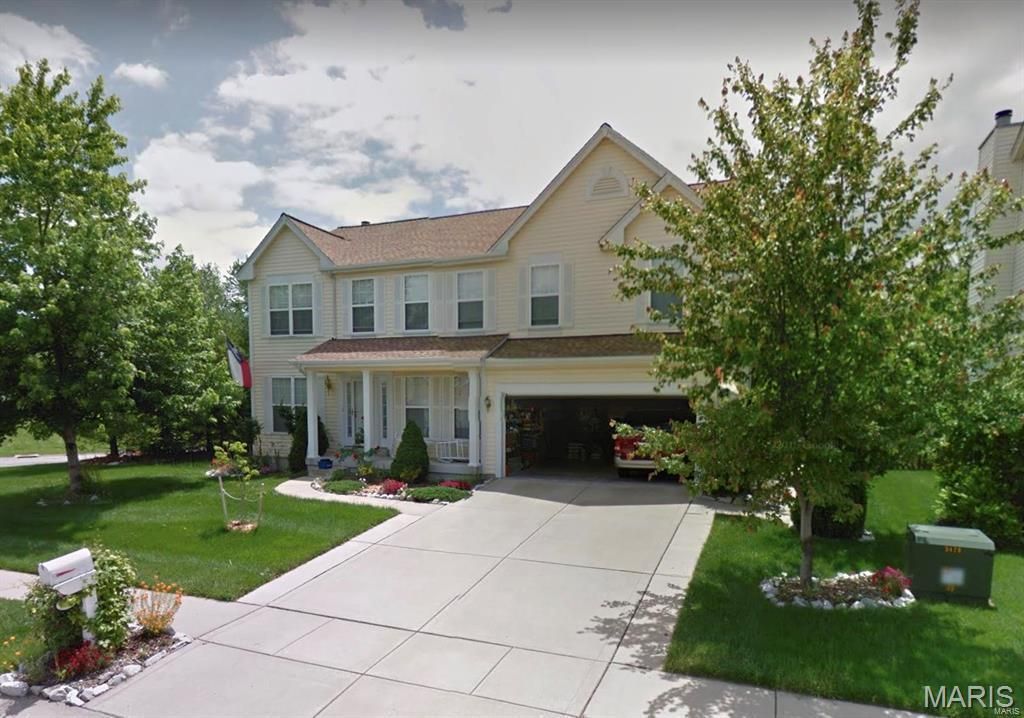
Four Bedroom Home in Ashland Meadows, 20 x 17 Living Room Features Wood Flooring and Gas Fireplace with Marble Surround and Mantle, 11 x 10 Family Room, 11 x 10 Dining Room, 23 x 13 Kitchen with Center Island Provides Electric Range, Built In Microwave, Dishwasher, Garbage Disposal and Refrigerator, Pantry Storage, 13 x 10 Breakfast Area with Back Yard Access, 9 x 5 Main Floor Half Bathroom, Second Floor Provides 27 x 17 Master Bedroom with Walk In Closet, 11 x 10 Private Master Bathroom with Vanity Seating Area, Separate Shower and Tub, 17 x 12 Loft Area, 13 x 11 Second Bedroom and 11 x 10 Third Bedroom, 7 x 5 Main Floor Laundry Room, Two Car Attached Garage, Updated Photo Gallery Coming Soon, Available 11/15/2026.
Property Features
Property Type: Rental - Single Family
Basement: Yes
Basement: Full
Cooling: Central Air, Electric
Garage: 2 car attached
Heating: Forced Air, Electric
Lot Size: 0.20 Acres
Year Built: 2026
Feature Descriptions
Appliances: Dishwasher, Disposal, Microwave, Electric Range, Electric Oven, Refrigerator, Electric Water Heater
Fireplace: Family Room
Lot Dimensions: 85x100
Parking: Attached, Garage
SQFT. Above Grade: 3264
Water: Public
Room Sizes
Living Room: 20x17
Loft: 17x12
Dining Room: 11x10
Kitchen: 23x13
Bedroom: 27x17
Bedroom: 14x11
Bedroom: 11x11
Bathroom: 5x4
Bathroom: 11x10
Bathroom: 9x5
Laundry: 8x7
Bedroom: 11x10
Family Room: 11x10
Breakfast Room: 13x10
Local Schools
High School: Belleville High School-East
Middle School: PONTIAC-W HOLLIDAY DIST 105
Elementary School: PONTIAC-W HOLLIDAY DIST 105
School District: Pontiac-W Holliday DIST 105
Listed By / Shown By
Listed By
Agency Name: Christone Enterprises, Inc.
Shown By
Agency Title: Strano & Associates
Agency Phone: 618-277-7653

930 Holliday Drive | MLS# 26063466
This property located at 930 Holliday Drive , Fairview Heights, IL 62208 is currently listed for rent with an asking price of $2,200 / Monthly. Holliday Drive is located within the Pontiac-W Holliday DIST 105 school district. Search Fairview Heights real estate on www.strano.com today.