
BEDS3
BATHS1 full
SQUARE FEET1,715
MLS#26052815
STATUSActive
PROPERTY TYPEResidential - Single Family
SUBDIVISIONClub Heights3rd Add
SCHOOLHarmony Emge DIST 175
Property Description
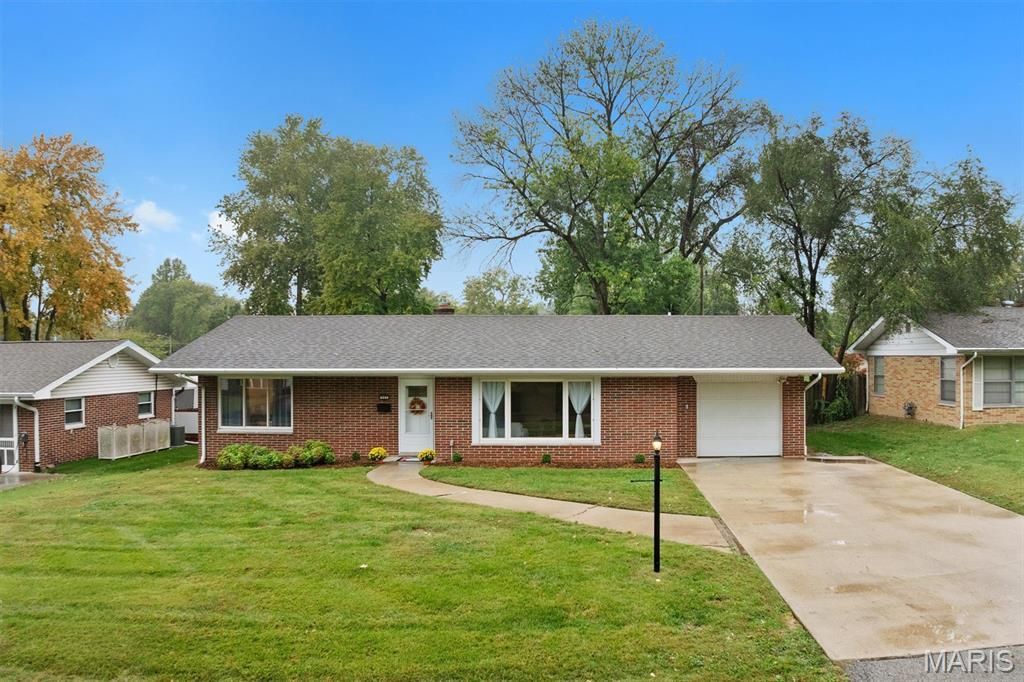
You just do not find this condition and size under $200K. Do not miss this hard to find move in ready brick ranch on basement, offering updated kitchen, bath, windows, service door in garage, front door.The 2026 improvements include new plumbing, bath, kitchen update and appliances, basement windows and front landscaping. Main level offers bright and spacious living room, dining combo, 3 bedrooms with hardwood floors, updated kitchen, appliances and bath. Lower level offers finished family room, rec room , storage area under staircase. Unfinished area contains HVAC, water heater, electrical panel, laundry and ample storage area. Extra deep garage with access to covered patio. Rear yard is fenced with extra storage in shed. Convenient to schools, shopping, interstate highway access to easy commute to St. Louis and Scott Air Force Base.
Property Features
Property Type: Residential - Single Family
Basement: Yes
Basement: 8 ft + Pour
Cooling: Central Air, Electric
Garage: 1 car attached
Heating: Forced Air, Gas
Home Style: Ranch
Lot Size: 0.24 Acres
Taxes: $3,368
Year Built: 1955
Amenities
Ceiling Fan(s)
Eat-in Kitchen
Feature Descriptions
Appliances: Stainless Steel Appliance(s), Dryer, Electric Range, Refrigerator, Washer
Days on Site: 34
Exterior: Brick Veneer
Lot: City Lot, Level
Lot Dimensions: 75 x 140
Parcel#: 07-12.0-110-016
Sewer: Public Sewer
SQFT. Above Grade: 1186
SQFT. Below Grade: 529
Utilities: Electricity Connected, Natural Gas Connected, Sewer Connected, Water Connected
Water: Public
Room Sizes
Living Room: 21x15
Kitchen: 11x10
Primary Bedroom: 15x10
Bedroom 2: 11x11
Bedroom 3: 11x11
Family Room: 14x12
Recreation Room: 18x13
Other: 13x13
Bathroom: 8x5
Local Schools
High School: Belleville High School-West
Middle School: HARMONY EMGE DIST 175
Elementary School: Harmony Emge DIST 175
School District: Harmony Emge DIST 175
Listed By / Shown By

Listed By
Agency Name: Strano & Associates
Agent Name: Charlene Brennan
Agency Phone: (618) 691-9120
Estimate Your Payment
Estimated Payment
$ 771.53 per month $433.99 Principal & Interest $280.67 Property Tax $56.88 Homeowner's Insurance
925 Moreland Drive | MLS# 26052815
This single family home located at 925 Moreland Drive, Belleville, IL 62223 is currently listed for sale by Strano & Associates, with an asking price of $195,000. This property was built in 1955 and has 3 bedrooms and 1 full baths with 1715 sq. ft. Moreland Drive is located in the Club Heights3rd Add subdivision within the Harmony Emge DIST 175 school district. Search Club Heights3rd Add real estate on www.strano.com today.