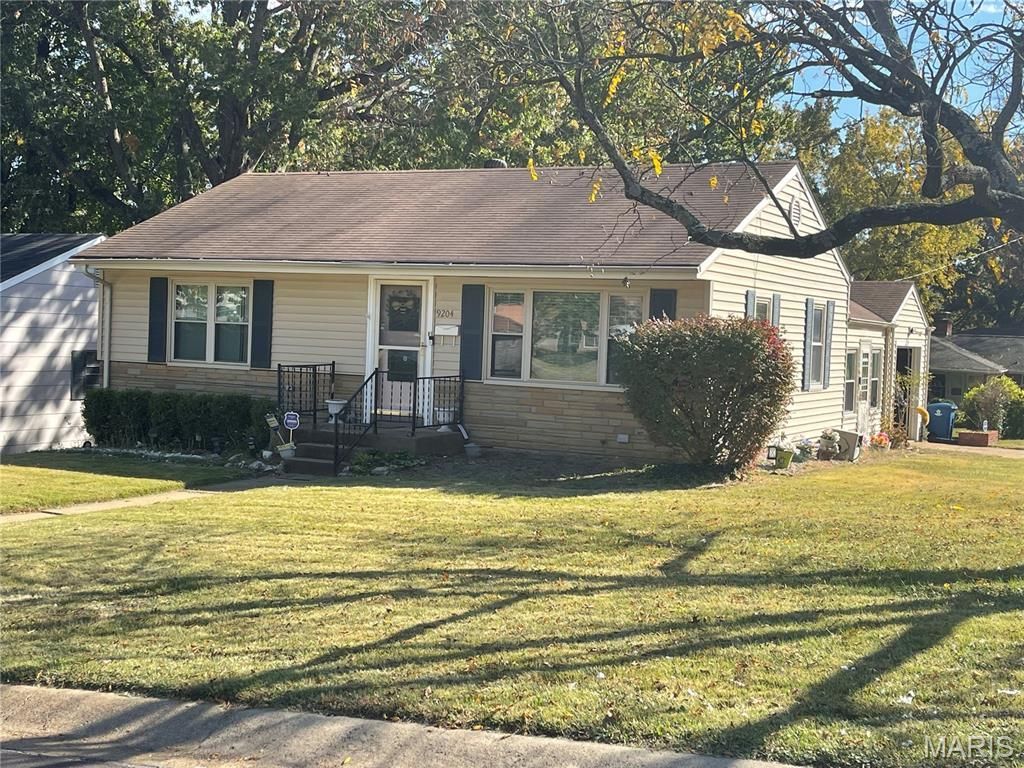

BEDS2
BATHS1 full 1 partial
SQUARE FEET1,894
MLS#26070043
STATUSActive
PROPERTY TYPEResidential - Single Family
SUBDIVISIONShannon Ridge 5
SCHOOLJennings
Property Description
Move-in ready. Occupancy passed! This 2-bed, 1.5-bath vinyl-sided home delivers where it counts!Spacious LR w/built in shelves, an eat-in kitchen w/mosaic blend backsplash, and stainless steelappliances that stay. Both BR are generously sized w/large closets. Home recently painted throughout,new vanity, and new carpet in BRs. All appliances stay. Ask agent about home warranty plan.
Property Features
Property Type: Residential - Single Family
Basement: Yes
Basement: 8 ft + Pour, Bathroom, Concrete, Finished, Sleeping Area, Storage Space, Sump Pump
Cooling: Ceiling Fan(s), Central Air
Garage: 1 car attached
Heating: Natural Gas
Home Style: Bungalow, Ranch
Lot Size: 0.25 Acres
Roof Type: Shingle
Taxes: $1,799
Year Built: 1954
Amenities
Built-in Features
Ceiling Fan(s)
Dry Bar
Eat-in Kitchen
High Speed Internet
Kitchen/Dining Room Combo
Storage
Workshop/Hobby Area
Feature Descriptions
Appliances: Stainless Steel Appliance(s), Dishwasher, Dryer, Ice Maker, Gas Range, Refrigerator, Washer, Water Heater
Exterior: Aluminum Siding, Vinyl Siding
Lot: Back Yard, Corner Lot, Few Trees, Front Yard, Near Public Transit
Parcel#: 12F-11-1233
Parking: Additional Parking, Driveway, Garage Door Opener, Garage Faces Side, Inside Entrance, Off Street, On Street, Oversized, Parking Pad, Tandem, Workshop in Garage
Sewer: Public Sewer
SQFT. Above Grade: 1019
SQFT. Below Grade: 875
Utilities: Cable Available, Electricity Connected, Natural Gas Connected, Sewer Connected, Water Available
Water: Public
Window: Double Pane Windows, Drapes, Screens, Storm Window(s), Tinted Windows, Window Coverings
Local Schools
High School: Jennings High
Middle School: Jennings Jr. High
Elementary School: Northview / Gary Gore
School District: Jennings
Listed By / Shown By
Listed By
Agency Name: BHHS Select Properties
Shown By
Agency Title: Strano & Associates
Agency Phone: 618-277-7653

Estimate Your Payment
Estimated Payment
$ 420.52 per month $239.25 Principal & Interest $149.92 Property Tax $31.35 Homeowner's Insurance
9204 Leamont Drive | MLS# 26070043
This single family home located at 9204 Leamont Drive , Jennings, MO 63136 is currently listed for sale with an asking price of $107,500. This property was built in 1954 and has 2 bedrooms and 1 full and 1 partial baths with 1894 sq. ft. Leamont Drive is located in the Shannon Ridge 5 subdivision within the Jennings school district. Search Shannon Ridge 5 real estate on www.strano.com today.