
BEDS3
BATHS1 full
SQUARE FEET1,014
MLS#26051209
STATUSActive Under Contract
PROPERTY TYPEResidential - Single Family
SUBDIVISIONOakleigh Terrace
SCHOOLBelleville DIST 118
Property Description
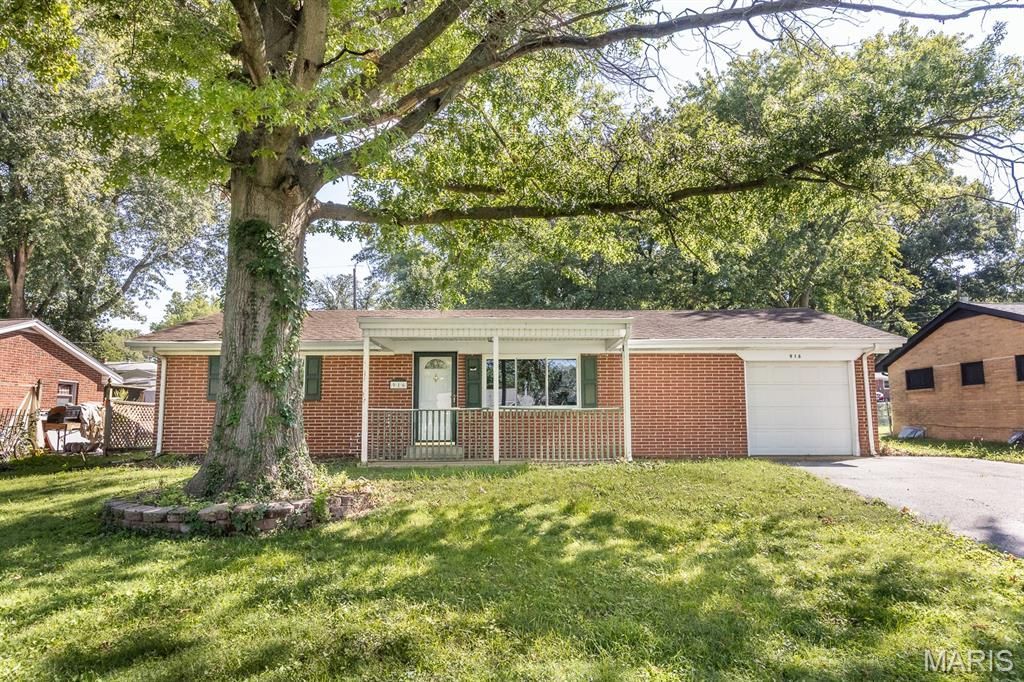
Back on the market due to buyer's loss of financing. Up to code and move in ready, this 3 bedroom, one bath ranch home has a large, fenced back yard. All wood floors have just been refinished and rooms have been freshly painted except for the kitchen. ADT Alarm system stays and is paid through August 2027. HVAC new in January 2026, Roof is about 8 years old and Water heater was replaced ins 12/24. Refrigerator (4 years}, Gas Stove/range, Dishwasher and Microwave all stay. Close access to Highway 15. One car attached garage with opener.
Property Features
Property Type: Residential - Single Family
Basement: None
Cooling: Ceiling Fan(s), Central Air, Electric
Garage: 1 car attached
Heating: Forced Air, Gas
Home Style: Ranch
Lot Size: 0.21 Acres
Roof Type: Architectural Shingle
Taxes: $2,044
Year Built: 1959
Amenities
Ceiling Fan(s)
Eat-in Kitchen
Feature Descriptions
Appliances: Dishwasher, Dryer, Microwave, Built-In Gas Range, Refrigerator, Gas Water Heater
Days on Site: 73
Exterior: Brick Veneer
Fireplace: None
Lot: Back Yard, Front Yard, Level, Some Trees
Parcel#: 08-29.0-216-005
Parking: Concrete, Garage Door Opener, Garage Faces Front
Sewer: Public Sewer
SQFT. Above Grade: 1014
Utilities: Electricity Connected, Natural Gas Not Available, Sewer Connected, Water Available
Water: Public
Room Sizes
Living Room: 20x12
Kitchen: 12x11
Bedroom: 14x9
Bedroom 2: 12x8
Bedroom 3: 14x9
Bathroom: 10x5
Local Schools
High School: Belleville High School-West
Middle School: BELLEVILLE DIST 118
Elementary School: BELLEVILLE DIST 118
School District: Belleville DIST 118
Listed By / Shown By
Listed By
Agency Name: Coldwell Banker Brown Realtors
Shown By
Agency Title: Strano & Associates
Agency Phone: 618-277-7653

Estimate Your Payment
Estimated Payment
$ 547.92 per month $333.83 Principal & Interest $170.33 Property Tax $43.75 Homeowner's Insurance
916 Peony Drive | MLS# 26051209
This single family home located at 916 Peony Drive, Belleville, IL 62220 is currently listed for sale with an asking price of $150,000. This property was built in 1959 and has 3 bedrooms and 1 full baths with 1014 sq. ft. Peony Drive is located in the Oakleigh Terrace subdivision within the Belleville DIST 118 school district. Search Oakleigh Terrace real estate on www.strano.com today.