
BEDS3
BATHS2 full
SQUARE FEET1,481
MLS#25033721
STATUSActive Under Contract
PROPERTY TYPEResidential - Single Family
SUBDIVISIONSummit Springs
SCHOOLGrant DIST 110
Property Description
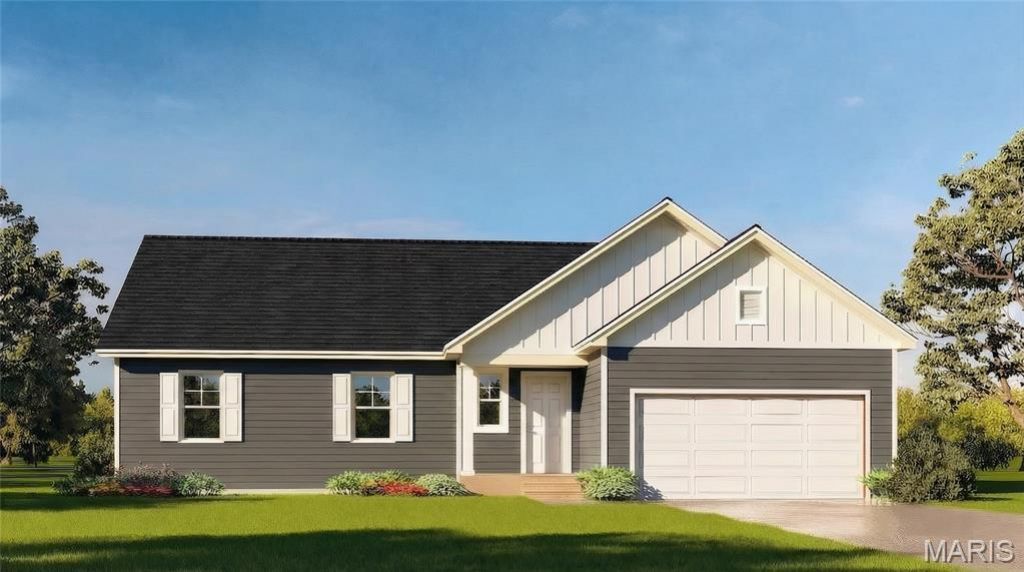
Welcome to this charming 3-bedroom, 2-bathroom Cypress floor plan. This ranch-style home perfectly blends comfort and convenience. As you step through the foyer, you're greeted by a spacious great room that's perfect for family gatherings or cozy movie nights. The open floor plan seamlessly connects the great room to a well-equipped kitchen, complete with ample counter space and pantry. The primary bedroom suite is a true retreat, boasting a private bathroom and plenty of closet space. The additional two bedrooms are generously sized and share a well-appointed bathroom. Whether you're a first-time homebuyer or looking to downsize, this ranch home offers a unique blend of style, function, and comfort. Upgrades available include vaulted ceilings, fireplace, kitchen island and kitchen extension to name a few. There are 3 elevation to choose from: Traditional, Farmhouse and Craftsman. Shown with the standard Traditional elevation. This listing is for a To Be Built home.
Property Features
Property Type: Residential - Single Family
Basement: Yes
Basement: 8 ft + Pour, Concrete, Egress Window, Full, Sump Pump, Unfinished
Cooling: Central Air, Electric
Garage: 2 car attached
Heating: Forced Air, Natural Gas
Lot Size: 0.23 Acres
Roof Type: Architectural Shingle
Taxes: $930
Amenities
Dining/Living Room Combo
Entrance Foyer
Kitchen/Dining Room Combo
Open Floorplan
Pantry
Walk-In Closet(s)
Feature Descriptions
Appliances: Dishwasher, Disposal, Microwave, Range
Days on Site: 424
Exterior: Vinyl Siding
Lot Dimensions: 76.63x126.76x77.76x139.9
Parcel#: 03-19.0-217-004
Sewer: Public Sewer
SQFT. Above Grade: 1481
Water: Public
Room Sizes
Den: 14x9
Great Room: 16x12
Primary Bedroom: 15x13
Bedroom 2: 13x12
Bedroom 3: 16x13
Local Schools
High School: Belleville High School-East
Middle School: GRANT DIST 110
Elementary School: GRANT DIST 110
School District: Grant DIST 110
Listed By / Shown By
Listed By
Agency Name: Re/Max Signature Properties
Shown By
Agency Title: Strano & Associates
Agency Phone: 618-277-7653

Estimate Your Payment
Estimated Payment
$ 958.28 per month $778.73 Principal & Interest $77.50 Property Tax $102.05 Homeowner's Insurance
9149 Basswood Drive | MLS# 25033721
This single family home located at 9149 Basswood Drive, Fairview Heights, IL 62208 is currently listed for sale with an asking price of $349,900. This property has 3 bedrooms and 2 full baths with 1481 sq. ft. Basswood Drive is located in the Summit Springs subdivision within the Grant DIST 110 school district. Search Summit Springs real estate on www.strano.com today.