
BEDS3
BATHS2 full
SQUARE FEET1,573
MLS#26040393
STATUSActive
PROPERTY TYPEResidential - Single Family
SUBDIVISIONDeerpath 3
SCHOOLRockwood R-VI
Property Description
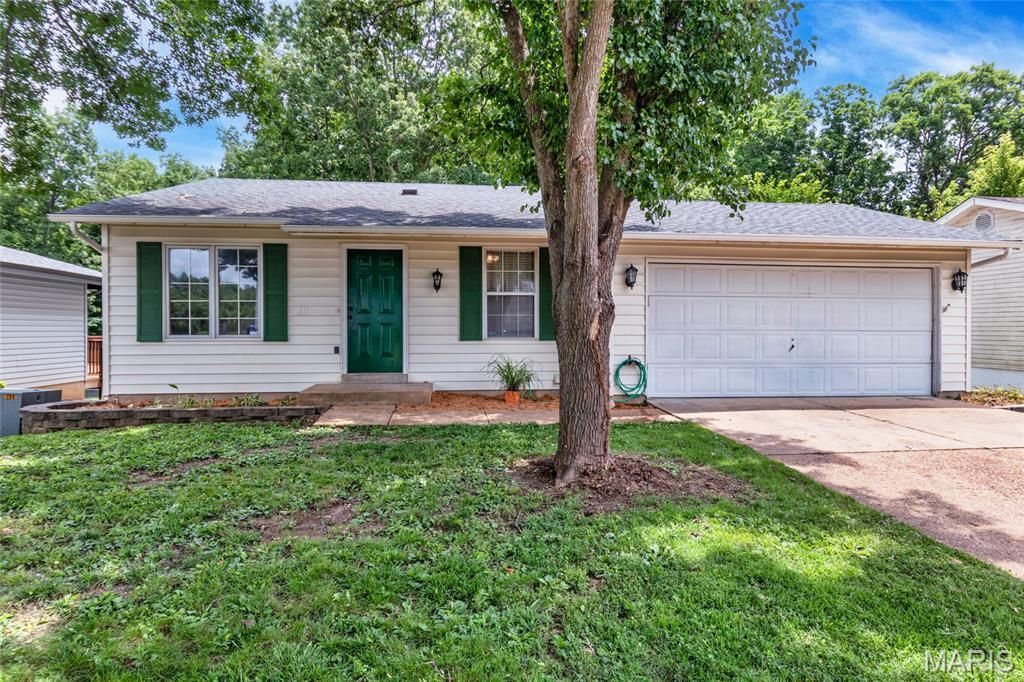
Enjoy the perfect combination of location, updates, and outdoor living in this Eureka home situated within the sought-after Rockwood School District. Fresh paint and recently installed carpeting provide a move-in ready interior. The eat-in kitchen features tile flooring, wood cabinetry, and space for a dining table, while the adjoining living room offers a comfortable gathering space. Three bedrooms and a full hall bath complete the main level. The walkout lower level expands the living area with a spacious family room, wet bar, full bath, and office area, providing flexibility for entertaining, working from home, or everyday living. Enjoy the private backyard setting that backs to wooded neighborhood common ground, with two large decks and a patio offering plenty of space to relax and enjoy nature. An oversized two-car garage provides additional storage. Don't miss this opportunity to own a move-in ready home in a fantastic Eureka location! Showings begin July 8th.
Property Features
Property Type: Residential - Single Family
Basement: Bathroom, Concrete, Partially Finished, Full, Interior Entry, Storage Space, Walk-Out Access
Basement: Yes
Cooling: Central Air, Electric
Garage: 2 car attached
Heating: Electric, Forced Air
Home Style: Traditional
Lot Size: 0.17 Acres
Roof Type: Architectural Shingle, Asphalt, Shingle
Taxes: $3,051
Year Built: 1977
Amenities
Bar
Ceiling Fan(s)
Eat-in Kitchen
Pantry
Feature Descriptions
Appliances: Dishwasher, Microwave, Free-Standing Electric Oven, Electric Water Heater
Association Amenities: Common Ground, Outside Management, Pool
Days on Site: 13
Exterior: Vinyl Siding
HOA Fee: $400/ Annually
Lot: Adjoins Common Ground, Adjoins Wooded Area, Few Trees, Gentle Sloping, Some Trees
Parcel#: 29U-43-0763
Parking: Attached, Garage, Garage Door Opener, Garage Faces Front, Off Street
Sewer: Public Sewer
SQFT. Above Grade: 910
Utilities: Electricity Connected, Natural Gas Not Available, Sewer Connected, Water Connected
Water: Public
Window: Insulated Windows
Room Sizes
Living Room: 15x11
Kitchen: 14x10
Bedroom: 13x10
Bedroom 2: 12x10
Bedroom 3: 9x9
Family Room: 18x16
Office: 11x11
Other: 12x8
Local Schools
High School: Eureka Sr. High
Middle School: Lasalle Springs Middle
Elementary School: Blevins Elem.
School District: Rockwood R-VI
Listed By / Shown By
Listed By
Agency Name: Berkshire Hathaway HomeServices Select Properties
Shown By
Agency Title: Strano & Associates
Agency Phone: 618-277-7653

Estimate Your Payment
Estimated Payment
$ 946.49 per month $612.03 Principal & Interest $254.25 Property Tax $80.21 Homeowner's Insurance
91 Elk Run Drive | MLS# 26040393
This single family home located at 91 Elk Run Drive, Eureka, MO 63025 is currently listed for sale with an asking price of $275,000. This property was built in 1977 and has 3 bedrooms and 2 full baths with 1573 sq. ft. Elk Run Drive is located in the Deerpath 3 subdivision within the Rockwood R-VI school district. Search Deerpath 3 real estate on www.strano.com today.