
BEDS4
BATHS3 full 1 partial
SQUARE FEET3,632
MLS#26040846
STATUSActive
PROPERTY TYPEResidential - Single Family
SUBDIVISIONWinghaven - The Villages at Spy Glass Hill
SCHOOLWentzville R-IV
Property Description
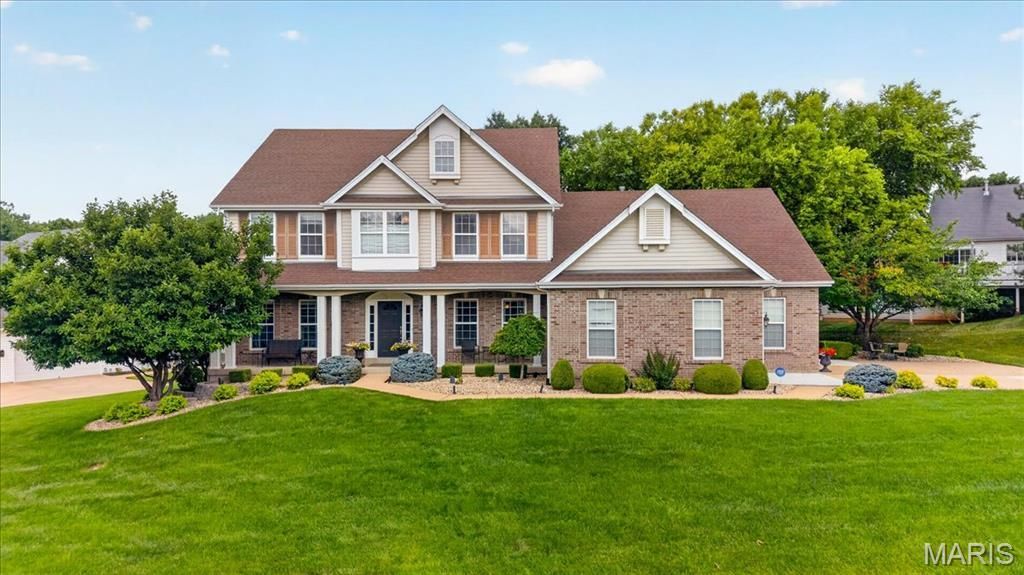
Welcome to 9031 Spy Glass Place Drive, an exceptional custom 1.5-story home complete with a 3 car side entry garage, tucked away on a homesite in the prestigious Villages at Spy Glass Hills in Winghaven. Thoughtfully designed with timeless architecture, refined finishes, and expansive living spaces, this stunning home offers 4 bedrooms, 3.5 bathrooms and an outdoor oasis. The gourmet Chef's Kitchen is designed to inspire both everyday living and effortless entertaining. Custom cabinetry is complemented by granite countertops, decorative tile backsplash, premium stainless steel appliances, a gas range and an oversized center island. A butler's pantry provides additional prep and serving space, while the built-in planning desk offers the perfect command center. Just beyond the kitchen, the Breakfast Nook and sun-filled Hearth Room, surrounded by windows, capture the peaceful backyard views. The Great Room creates an unforgettable first impression with its wall of windows, custom built-in bookcases, and elegant fireplace. This space offers the perfect balance of sophistication and comfort while showcasing the landscaped yard. The main-level Primary Suite is a private sanctuary complemented by a custom walk-in closet system and a spa-inspired luxury bath. The updated bathroom features a freestanding soaking tub, an oversized walk-in tile shower, dual granite-topped vanities, designer lighting, and an elegant decorative tile backsplash. A private suite on the upper level features its own en-suite bath and designer walk-in closet, while Bedroom #3 and #4 share a spacious Jack-and-Jill bathroom, offering comfort and privacy. The Loft/Bonus Room offers flexible recreation space. Outdoor living is equally impressive. Step onto the patio overlooking a beautifully landscaped backyard complete with a tranquil koi pond, inviting firepit, and a canopy of mature trees that provide exceptional privacy and a peaceful setting. This home is just minutes from the exclusive WingHaven Country Club, where residents have the opportunity to enjoy private golf and social memberships. Experience championship golf at a Jack Nicklaus designed golf course, exceptional dining, resort-style swimming, tennis, pickleball, fitness amenities, and social events-all just moments from your doorstep. With its exceptional craftsmanship, thoughtfully designed floor plan, luxurious finishes, and ideal location, this remarkable home delivers the perfect blend of elegance, comfort, and everyday livability.
Property Features
Property Type: Residential - Single Family
Basement: Yes
Basement: Full, Roughed-In Bath, Storage Space, Sump Pump, Unfinished
Cooling: Ceiling Fan(s)
Garage: 3 car attached
Heating: Forced Air, Natural Gas
Home Style: Traditional
Lot Size: 0.37 Acres
Roof Type: Architectural Shingle
Taxes: $7,896
Year Built: 2001
Amenities
Bookcases
Breakfast Room
Built-in Features
Butler Pantry
Ceiling Fan(s)
Coffered Ceiling(s)
Crown Molding
Custom Cabinetry
Double Vanity
Entrance Foyer
Granite Counters
High Ceilings
High Speed Internet
Kitchen Island
Open Floorplan
Pantry
Recessed Lighting
Separate Shower
Shower
Special Millwork
Storage
Vaulted Ceiling(s)
Walk-In Closet(s)
Feature Descriptions
Appliances: Dishwasher, Disposal, Microwave, Gas Range
Association Amenities: Common Ground
Exterior: Brick
Fireplace: Great Room
HOA Fee: $467/ Annually
Lot: Back Yard, Few Trees, Front Yard, Landscaped, Many Trees, Near Golf Course
Parcel#: 4-069B-8345-00-0015.0000000
Parking: Attached, Driveway, Garage, Garage Door Opener, Garage Faces Side, Kitchen Level, Private
Sewer: Public Sewer
SQFT. Above Grade: 3632
Utilities: Cable Connected, Electricity Connected, Phone Connected, Sewer Connected
Water: Public
Window: Blinds, Drapes, Window Treatments
Local Schools
High School: Liberty
Middle School: Frontier Middle
Elementary School: Green Tree Elem.
School District: Wentzville R-IV
Listed By / Shown By
Listed By
Agency Name: Berkshire Hathaway HomeServices Select Properties
Shown By
Agency Title: Strano & Associates
Agency Phone: 618-277-7653

Estimate Your Payment
Estimated Payment
$ 2,482.99 per month $1,613.54 Principal & Interest $658.00 Property Tax $211.46 Homeowner's Insurance
9031 Spy Glass Place Drive | MLS# 26040846
This single family home located at 9031 Spy Glass Place Drive, O Fallon, MO 63368 is currently listed for sale with an asking price of $725,000. This property was built in 2001 and has 4 bedrooms and 3 full and 1 partial baths with 3632 sq. ft. Spy Glass Place Drive is located in the Winghaven - The Villages at Spy Glass Hill subdivision within the Wentzville R-IV school district. Search Winghaven - The Villages At Spy Glass Hill real estate on www.strano.com today.