
BEDS5
BATHS4 full
SQUARE FEET5,045
MLS#26063279
STATUSActive
PROPERTY TYPEResidential - Single Family
SUBDIVISIONGlenwood Estates
SCHOOLBOND DIST 2
Property Description
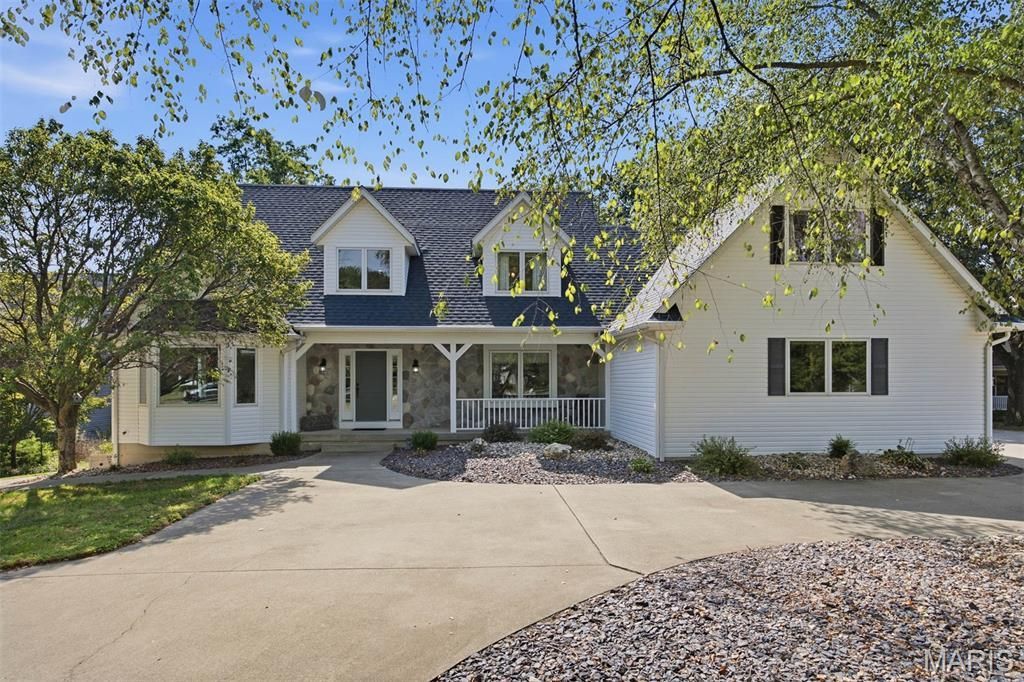
Experience luxury lakefront living on Governor Bond Lake in this fully renovated five-bedroom, four-bath residence. Ideally situated on a premier waterfront lot, the home offers more than 5,000 square feet of thoughtfully designed living space. The inviting main-level living room features a gas fireplace and breathtaking lake views. The beautifully updated kitchen blends style and functionality with quartz countertops, stainless steel appliances, abundant cabinetry, and a spacious walk-in pantry. The main level also includes a formal dining room, a separate formal living area, a bedroom, full bath and Enclosed Sun Porch. Upstairs, the expansive primary suite features a walk-in closet and a spa-inspired bath with a walk-in shower, custom vanity, and soaking tub. For added convenience, the home offers two laundry rooms-one upstairs near the primary suite and another in the lower level. The walk-out lower level provides exceptional versatility with a second kitchen, private bedroom, office/5th Bedroom, full bath, spacious family room with a fireplace, and two storage rooms. This area is ideal for guests, recreation, or use as a secondary living space, with direct access to the outdoors. Outside, enjoy sweeping lake views, a short walk to the covered boat dock, attractive landscaping, and a low-maintenance concrete circular driveway.
Property Features
Property Type: Residential - Single Family
Basement: Yes
Basement: Partially Finished, Full, Walk-Out Access
Cooling: Central Air
Garage: 3
Heating: Forced Air
Home Style: Contemporary
Lot Size: 0.94 Acres
Roof Type: Architectural Shingle
Taxes: $10,716
Year Built: 1996
Amenities
Breakfast Room
Ceiling Fan(s)
Custom Cabinetry
Open Floorplan
Pantry
See Remarks
Separate Dining
Walk-In Closet(s)
Walk-In Pantry
Feature Descriptions
Appliances: Dishwasher, Microwave, Range, Free-Standing Electric Range, Refrigerator, Washer/Dryer
Association Amenities: None
Exterior: Vertical Siding
Fireplace: Basement, Gas Log, Living Room
HOA Fee: $75/ Annually
Lot: Landscaped, Some Trees, Subdivided, Waterfront
Parcel#: 06-26-26-204-012
Sewer: Private Sewer
SQFT. Above Grade: 4044
SQFT. Below Grade: 1400
Utilities: Electricity Connected, Propane, Water Connected
Water: Public
Local Schools
High School: Greenville
Middle School: BOND DIST 2
Elementary School: BOND DIST 2
School District: BOND DIST 2
Listed By / Shown By
Listed By
Agency Name: Bailey Real Estate LLC
Shown By
Agency Title: Strano & Associates
Agency Phone: 618-277-7653

Estimate Your Payment
Estimated Payment
$ 2,743.17 per month $1,635.79 Principal & Interest $893.00 Property Tax $214.38 Homeowner's Insurance
9 Denzel Drive | MLS# 26063279
This single family home located at 9 Denzel Drive , Greenville, IL 62246 is currently listed for sale with an asking price of $735,000. This property was built in 1996 and has 5 bedrooms and 4 full baths with 5045 sq. ft. Denzel Drive is located in the Glenwood Estates subdivision within the BOND DIST 2 school district. Search Glenwood Estates real estate on www.strano.com today.