
BEDS4
BATHS3 full
SQUARE FEET2,857
MLS#26061381
STATUSActive
PROPERTY TYPEResidential - Single Family
SUBDIVISIONWendell Creek Estates
SCHOOLTriad DIST 2
Property Description
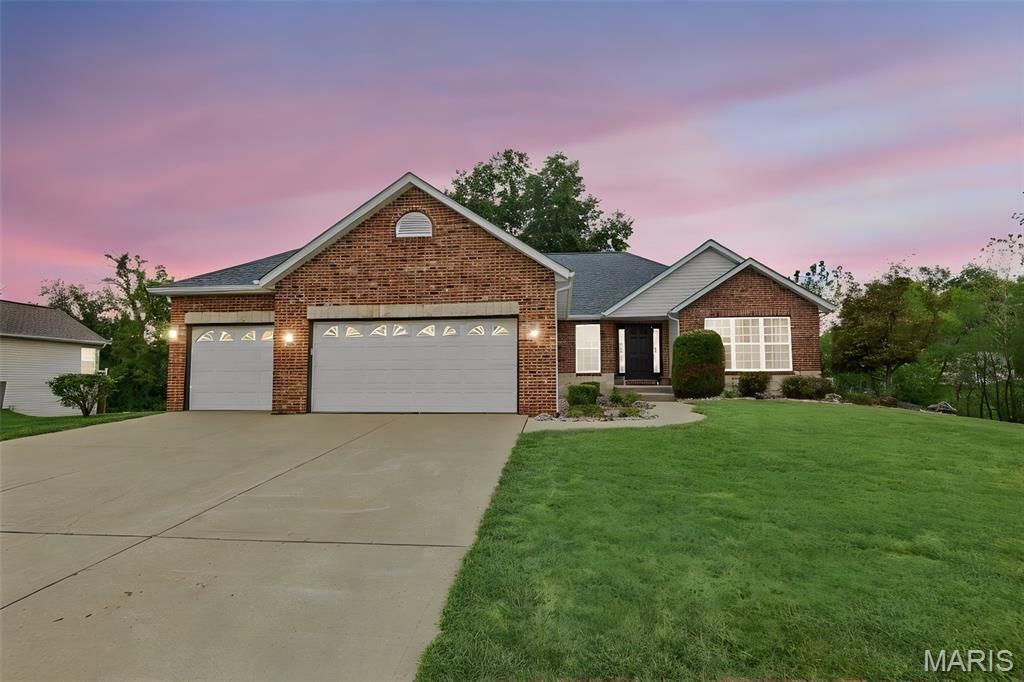
Welcome home! Stunning 4 bed, 3 bath home in desirable Wendell Creek Estates. Enter into the spacious foyer and open living room featuring a vaulted ceiling and wood burning fireplace. The kitchen features stainless appliances, ample cabinet space, breakfast bar, and eat-in area opening to the back deck. A separate dining room is located off the kitchen. 3 spacious main floor bedrooms. The primary bedroom includes a large walk-in closet, and full bath with separate shower and tub. Enjoy your coffee and meals on the new deck (2026) overlooking the tranquil views and backyard firepit area. The walk-out lower level includes a family room for entertaining, bathroom, and a 4th bedroom with a large closet. Plenty of storage space. Well maintained with updates including roof (2024) and HVAC (2026). Triad School District. This home is a must see!
Property Features
Property Type: Residential - Single Family
Basement: Yes
Basement: Bathroom, Finished, Full, Sleeping Area, Storage Space, Walk-Out Access
Cooling: Central Air, Electric
Garage: 3 car attached
Heating: Electric, Forced Air
Home Style: Ranch
Lot Size: 0.34 Acres
Taxes: $0
Year Built: 2008
Amenities
Breakfast Bar
Ceiling Fan(s)
Eat-in Kitchen
Open Floorplan
Vaulted Ceiling(s)
Feature Descriptions
Appliances: Dishwasher, Microwave, Electric Oven, Electric Range, Refrigerator, Washer/Dryer
Association Amenities: Association Management, Common Ground
Exterior: Brick Veneer, Vinyl Siding
Fireplace: Living Room, Wood Burning
HOA Fee: $50/ Annually
Lot: Back Yard
Lot Dimensions: 103.96 x 140.9
Parcel#: 09-2-22-02-01-101-019
Sewer: Public Sewer
SQFT. Above Grade: 1849
SQFT. Below Grade: 1008
Utilities: Cable Available
Water: Public
Local Schools
High School: Triad
Middle School: TRIAD DIST 2
Elementary School: TRIAD DIST 2
School District: Triad DIST 2
Listed By / Shown By
Listed By
Agency Name: Real Broker, LLC
Shown By
Agency Title: Strano & Associates
Agency Phone: 618-277-7653

Estimate Your Payment
Estimated Payment
$ 1,157.93 per month $1,023.76 Principal & Interest $0.00 Property Tax (data not provided by mls) $134.17 Homeowner's Insurance
8929 Wendell Creek Drive | MLS# 26061381
This single family home located at 8929 Wendell Creek Drive , Saint Jacob, IL 62281 is currently listed for sale with an asking price of $460,000. This property was built in 2008 and has 4 bedrooms and 3 full baths with 2857 sq. ft. Wendell Creek Drive is located in the Wendell Creek Estates subdivision within the Triad DIST 2 school district. Search Wendell Creek Estates real estate on www.strano.com today.