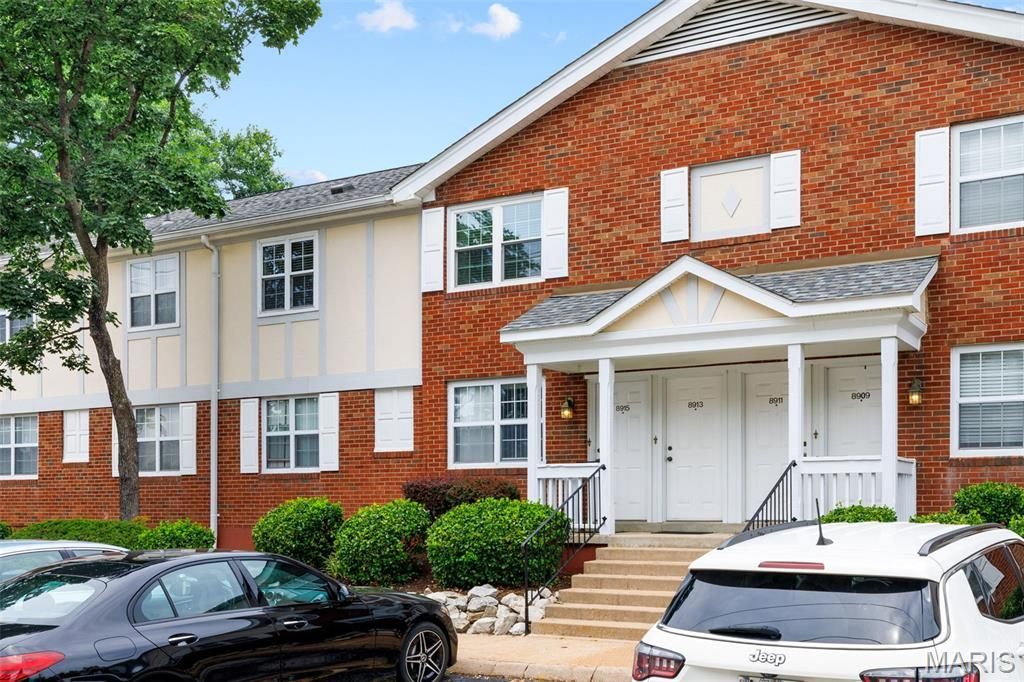

BEDS2
BATHS1 full
SQUARE FEET864
MLS#26043695
STATUSActive
PROPERTY TYPEResidential - Condominium
SUBDIVISIONBrentwood Forest
SCHOOLBrentwood
Property Description
**WELCOME TO 8913 NORTH SWAN CIRCLE...THIS BEAUTIFUL CONDO HAS BEEN METICULOUSLY CARED FOR, AND IT SHOWS!!**SECOND FLOOR--VAULTED CEILINGS--UPDATED & SPOTLESS!!**UPDATES INCLUDE...NEWER ENGINEERED WOOD FLOORS THROUGHOUT W/4 BASEBOARDS, NEWER KITCHEN CABINETS (SOFT CLOSE), QUARTZ COUNTERTOPS, DEEP UNDERMOUNT LARGE SINK, TILE BACKSPLASH, UNDER-COUNTER LIGHTS, NEWER KITCHEN APPLIANCES (STOVE & DISHWASHER), UPDATED LIGHTING (POTTERY BARN & WEST ELM), CUSTOM BLINDS, NEWER HVAC (2020), NEWER CLOSET DOORS, NEWER DOOR HARDWARE, NEWER WINDOWS & SLIDING DOOR & MUCH MORE!!**POPCORN REMOVED FROM MOST CEILINGS**BEDROOM WALLS AND CEILINGS FRESHLY PAINTED**FULL SIZE STACKABLE WASHER & DRYER (INCLUDED) ARE LOCATED IN THE HALLWAY CLOSET**DECK OFF OF DINING ROOM LOOKS OUT TO PEACEFUL COMMON GROUND!!**EASY/AMPLE PARKING NEAR FRONT DOOR!!**ENJOY ALL THAT BRENTWOOD FOREST HAS TO OFFER...2 SWIMMING POOLS, TENNIS COURTS, LAKE JEFFERSON, WALKING TRAILS & CLUBHOUSE!!**BRENTWOOD FOREST IS CENTRALLY LOCATED AND CLOSE TO MAJOR HIGHWAYS, PUBLIC TRANSPORTATION, SHOPPING CENTERS, RESTAURANTS, AND MAJOR HOSPITALS!!
Property Features
Property Type: Residential - Condominium
Basement: None
Cooling: Central Air
Heating: Forced Air
Home Style: Traditional
Lot Size: 0.06 Acres
Taxes: $2,183
Year Built: 1950
Feature Descriptions
Appliances: Dishwasher, Disposal, Dryer, Electric Oven, Electric Range, Refrigerator, Washer, Electric Water Heater
Association Amenities: Clubhouse, Common Ground, Lake, Outside Management, Parking, Pool, Tennis Court(s), Trail(s)
Exterior: Brick Veneer
HOA Fee: $363/ Monthly
Lot: Adjoins Common Ground, Landscaped, Level
Parcel#: 20K-51-6930
Sewer: Public Sewer
SQFT. Above Grade: 864
Utilities: Electricity Connected, Sewer Connected, Water Connected
Water: Public
Room Sizes
Living Room: 11x17
Dining Room: 9x12
Kitchen: 9x9
Primary Bedroom: 11x12
Bedroom 2: 10x11
Local Schools
High School: Brentwood High
Middle School: Brentwood Middle
Elementary School: Mcgrath Elem.
School District: Brentwood
Listed By / Shown By
Listed By
Agency Name: EXP Realty, LLC
Shown By
Agency Title: Strano & Associates
Agency Phone: 618-277-7653

Estimate Your Payment
Estimated Payment
$ 667.74 per month $429.53 Principal & Interest $181.92 Property Tax $56.29 Homeowner's Insurance
8913 North Swan Circle | MLS# 26043695
This condo located at 8913 North Swan Circle, Saint Louis, MO 63144 is currently listed for sale with an asking price of $193,000. This property was built in 1950 and has 2 bedrooms and 1 full baths with 864 sq. ft. North Swan Circle is located in the Brentwood Forest subdivision within the Brentwood school district. Search Brentwood Forest real estate on www.strano.com today.