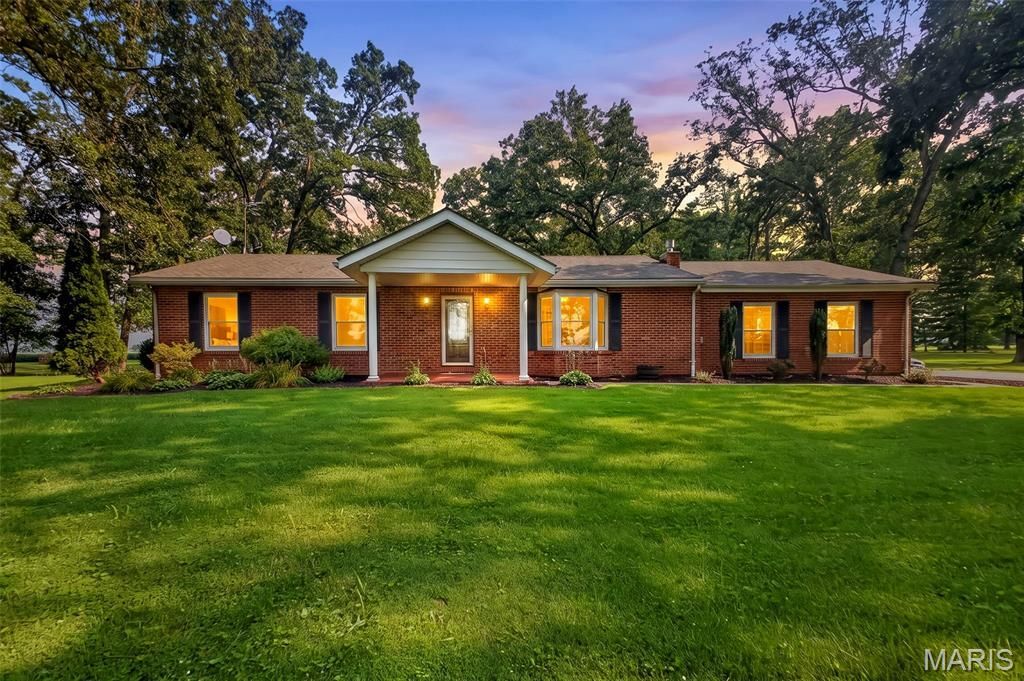

BEDS3
BATHS2 full
SQUARE FEET1,728
MLS#26046650
STATUSComing Soon
PROPERTY TYPEResidential - Single Family
SUBDIVISIONnot in a subdivision
SCHOOLWaterloo DIST 5
Property Description
Peace, privacy, and picturesque country living await on this beautiful 5-acre property in Columbia. Offering a park-like setting with mature trees, a tranquil pond, and located within the desirable Waterloo Community School District.This 3-bedroom, 2-bath home has been thoughtfully updated throughout, offering move-in-ready comfort in a truly serene setting. Inside, the eat-in kitchen with pantry flows nicely into a separate dining room featuring a tray ceiling currently used as a sitting room perfect for morning coffee. The inviting living room boasts a bay window, cozy gas fireplace, and built-in bookshelves, the perfect spot to unwind. The bathroom has been refreshed with a new double vanity, and major updates include new HVAC, newer stainless steel appliances (washer/dryer stay!), and most windows replaced with quality Pella windows. Downstairs, the basement's painted concrete floors and painted ceiling make it easy to finish into additional living space down the road.Outside, enjoy the back patio overlooking the grounds, plus a versatile outbuilding ideal for a workshop, storage, or endless other possibilities. Five acres of trees, water, and quiet country living, just minutes from Columbia or Waterloo makes it the perfect location. Schedule your appointment today.
Property Features
Property Type: Residential - Single Family
Basement: Yes
Basement: Full, Sump Pump
Cooling: Central Air
Garage: 2 car attached
Heating: Forced Air, Propane
Home Style: Ranch
Lot Size: 5.00 Acres
Roof Type: Shingle
Taxes: $0
Year Built: 1978
Amenities
Bookcases
Crown Molding
Eat-in Kitchen
Feature Descriptions
Appliances: Dishwasher, Dryer, Microwave, Gas Range, Refrigerator, Washer
Days on Site: 1
Exterior: Brick Veneer, Vinyl Siding
Fireplace: Gas, Living Room, Propane
Lot: Level, Many Trees, Pond on Lot
Lot Dimensions: 327 X 648 x 327 x 657
Parcel#: 08-05-300-004-000
Parking: Attached, Garage, Garage Door Opener, Off Street, Workshop in Garage
Sewer: Aerobic Septic
SQFT. Above Grade: 1728
Utilities: Propane, Water Available
Water: Well
Window: Bay Window(s)
Room Sizes
Living Room: 23x14
Dining Room: 14x11
Kitchen: 14x13
Primary Bedroom: 14x14
Primary Bathroom: 9x6
Bedroom 2: 12x11
Bedroom 3: 12x10
Bathroom 2: 8x8
Laundry: 13x9
Local Schools
High School: Waterloo
Middle School: WATERLOO DIST 5
Elementary School: WATERLOO DIST 5
School District: Waterloo DIST 5
Listed By / Shown By

Listed By
Agency Name: Strano & Associates
Agent Name: Stacey LaCroix
Agency Phone: (618) 407-4156
Estimate Your Payment
Estimated Payment
$ 1,006.89 per month $890.23 Principal & Interest $0.00 Property Tax (data not provided by mls) $116.67 Homeowner's Insurance
8861 Gilmore Lake Road | MLS# 26046650
This single family home located at 8861 Gilmore Lake Road, Columbia, IL 62236 is currently listed for sale by Strano & Associates, with an asking price of $400,000. This property was built in 1978 and has 3 bedrooms and 2 full baths with 1728 sq. ft. Gilmore Lake Road is located in the not in a subdivision subdivision within the Waterloo DIST 5 school district. Search Not In A Subdivision real estate on www.strano.com today.