
BEDS4
BATHS3 full
SQUARE FEET3,250
MLS#26049016
STATUSActive
PROPERTY TYPEResidential - Single Family
SUBDIVISIONRosewood Hills
SCHOOLEdwardsville DIST 7
Property Description
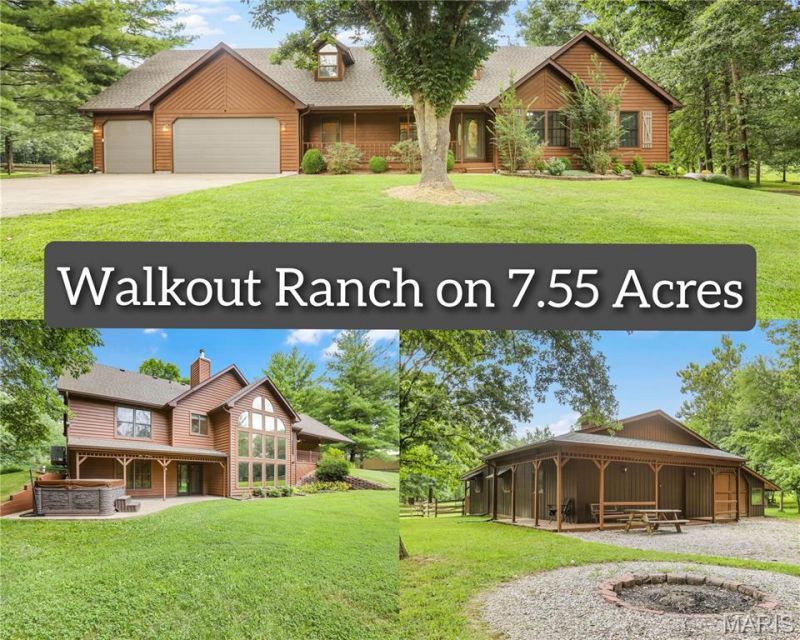
Tucked away on 7.55 breathtaking acres, this isn't just a home-it's the kind of place that makes you slow down, take a deep breath, and stay awhile. Just minutes from all the conveniences of Edwardsville, you'll enjoy the perfect balance of peaceful country living and easy access to town. From the moment you step inside, your eyes are drawn to the stunning wall of atrium windows, flooding the home with natural light and framing the serene backdrop of mature trees, open pasture, and abundant wildlife. Every season becomes part of the view, creating a living work of art you'll never tire of. The heart of the home is designed for gathering, with an open-concept layout centered around a beautiful floor-to-ceiling gas fireplace. The kitchen features Cambria quartz countertops, a tile backsplash, stainless steel appliances including a double oven and gas cooktop, and a sunny breakfast area where your morning coffee comes with peaceful views.The spacious main-floor primary suite offers a private retreat with a spa-like bath, whirlpool tub, separate shower, dual vanities, and a walk-in closet. Two additional bedrooms, an updated full bath, walk-in pantry, mudroom, and plenty of storage complete the main level. The finished walkout lower level provides incredible flexibility with a large family room, rec room, wood-burning stove, dry bar, fourth bedroom, handicap-accessible full bath, and generous storage space. Outside is where this property truly shines. Whether you're sipping coffee on the covered front porch, unwinding on the covered back porch overlooking the rolling acreage, relaxing in the hot tub, or gathering around the fire pit under the stars, every space invites you to slow down and enjoy the simple moments. It's the kind of property where you'll listen to owls at dusk, watch deer wander through the trees, and appreciate the quiet that's hard to find. Need room for hobbies, equipment, or animals? The impressive outbuilding offers endless possibilities as a contractor's workshop, equipment storage, or even a four-stall barn. With wooded acreage, pasture, a pond, nearby access to the MCT bike trail, high-speed fiber internet, and a location just six minutes from town, this property truly offers the best of both worlds. Homes like this don't come along often.
Property Features
Property Type: Residential - Single Family
Basement: Bathroom, Full, Sleeping Area, Walk-Out Access
Basement: Yes
Cooling: Central Air
Garage: 3 car attached
Heating: Propane
Home Style: Ranch, Traditional
Lot Size: 7.55 Acres
Roof Type: Architectural Shingle
Taxes: $10,342
Year Built: 2000
Amenities
Bar
Breakfast Room
Entrance Foyer
Open Floorplan
Separate Dining
Soaking Tub
Vaulted Ceiling(s)
Walk-In Closet(s)
Workshop/Hobby Area
Feature Descriptions
Appliances: Stainless Steel Appliance(s), Gas Cooktop, Dishwasher, Microwave, Double Oven, Refrigerator, Wall Oven, Wine Refrigerator
Fireplace: Basement, Gas, Living Room, Wood Burning Stove
Lot: Adjoins Wooded Area, Back Yard, Front Yard, Landscaped, Pasture, Some Trees, Suitable for Horses
Lot Dimensions: 7.55 acres
Parcel#: 10-1-16-22-00-000-007.020
Sewer: Septic Tank
SQFT. Above Grade: 1784
SQFT. Below Grade: 1662
Utilities: Electricity Connected
Water: Public
Room Sizes
Living Room: 16.5x20
Dining Room: 10x11
Kitchen: 11x14
Breakfast Room: 11x11
Primary Bedroom: 14.7x17.7
Primary Bathroom: 9x10.6
Bedroom 2: 11x13
Bedroom 3: 10.5x16.7
Bathroom 2: 9x5
Mud Room: 7.5x6.5
Recreation Room: 25x21
Bonus Room: 22x13
Bedroom 4: 15x15.5
Office: 12x8
Bathroom 3: 9.4x5.6
Local Schools
High School: Edwardsville
Middle School: EDWARDSVILLE DIST 7
Elementary School: EDWARDSVILLE DIST 7
School District: Edwardsville DIST 7
Listed By / Shown By
Listed By
Agency Name: 360 Prime Realty Group, LLC
Shown By
Agency Title: Strano & Associates
Agency Phone: 618-277-7653

Estimate Your Payment
Estimated Payment
$ 2,722.07 per month $1,644.69 Principal & Interest $861.83 Property Tax $215.54 Homeowner's Insurance
8825 Rosewood Hills Drive | MLS# 26049016
This single family home located at 8825 Rosewood Hills Drive , Edwardsville, IL 62025 is currently listed for sale with an asking price of $739,000. This property was built in 2000 and has 4 bedrooms and 3 full baths with 3250 sq. ft. Rosewood Hills Drive is located in the Rosewood Hills subdivision within the Edwardsville DIST 7 school district. Search Rosewood Hills real estate on www.strano.com today.