
BEDS3
BATHS2 full
SQUARE FEET1,377
MLS#26063415
STATUSPending
PROPERTY TYPEResidential - Single Family
SUBDIVISIONSturdy Estates
SCHOOLLindbergh Schools
Property Description
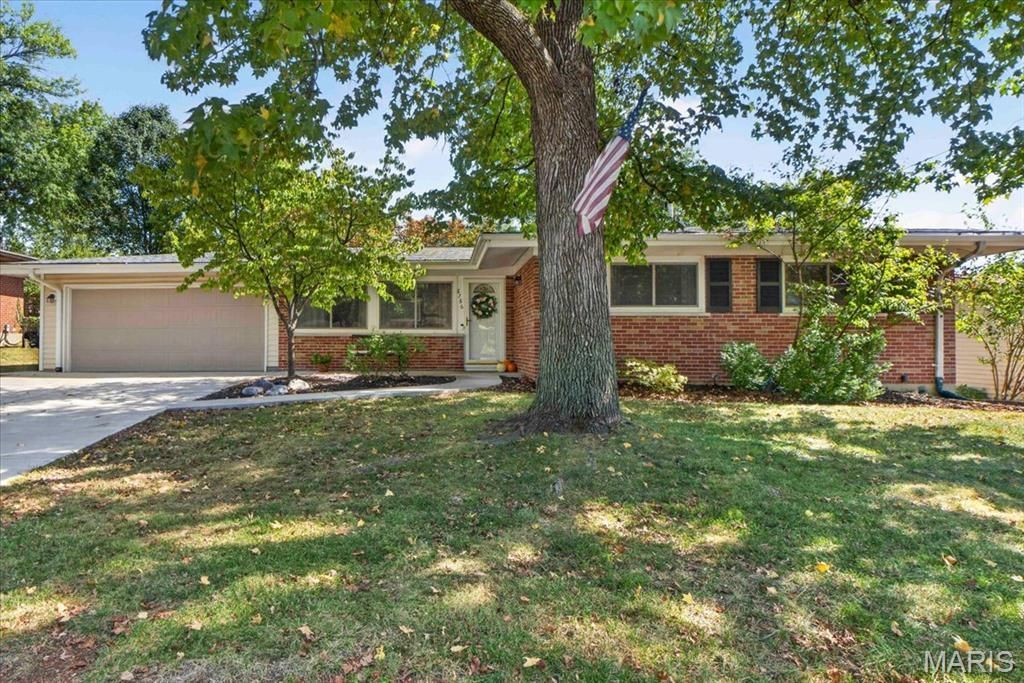
Welcome to this beautifully updated 3-bedroom, 2-bath ranch offering stylish living in the sought-after Lindbergh School District. Warm hardwood floors and abundant natural light set the tone, while the striking floor-to-ceiling stone fireplace creates a dramatic focal point in the open living and dining space. The spacious kitchen features rich wood cabinetry, stainless steel appliances, generous counter space and excellent storage. The finished lower level expands the living space with a large recreation/family room plus flexible areas for a home office, gym or playroom. Outside, enjoy a private, tree-lined backyard with a spacious patio, perfect for entertaining or relaxing. An attached two-car garage and newer roof complete this move-in-ready home. 1,377 sq. ft. above grade, plus the finished lower level.
Property Features
Property Type: Residential - Single Family
Basement: Yes
Basement: 8 ft + Pour, Partially Finished, Radon Mitigation
Cooling: Attic Fan
Garage: 2 car attached
Heating: Forced Air, Gas
Home Style: Ranch
Lot Size: 0.24 Acres
Roof Type: Architectural Shingle
Taxes: $4,644
Year Built: 1956
Amenities
Dining/Living Room Combo
High Ceilings
Open Floorplan
Vaulted Ceiling(s)
Feature Descriptions
Appliances: Dishwasher, Disposal, Free-Standing Gas Oven, Gas Range, Refrigerator, Free-Standing Refrigerator
Days on Site: 4
Exterior: Brick
Fireplace: Dining Room, Gas
Lot: Back Yard, Front Yard, Near Public Transit
Parcel#: 26M-54-0742
Parking: Concrete, Garage Door Opener, Garage Faces Front
Sewer: Public Sewer
SQFT. Above Grade: 1377
Utilities: Cable Available, Electricity Connected, Sewer Connected
Water: Public
Window: Screens
Room Sizes
Living Room: 16x12
Kitchen: 14x9
Dining Room: 19x13
Primary Bedroom: 14x13
Bedroom 2: 12x10
Local Schools
High School: Lindbergh Sr. High
Middle School: Truman Middle School
Elementary School: Crestwood Elem.
School District: Lindbergh Schools
Listed By / Shown By
Listed By
Agency Name: Berkshire Hathaway HomeServices Select Properties
Shown By
Agency Title: Strano & Associates
Agency Phone: 618-277-7653

Estimate Your Payment
Estimated Payment
$ 1,356.13 per month $856.84 Principal & Interest $387.00 Property Tax $112.29 Homeowner's Insurance
8786 Fern Glen Drive | MLS# 26063415
This single family home located at 8786 Fern Glen Drive, Saint Louis, MO 63126 is currently listed for sale with an asking price of $385,000. This property was built in 1956 and has 3 bedrooms and 2 full baths with 1377 sq. ft. Fern Glen Drive is located in the Sturdy Estates subdivision within the Lindbergh Schools school district. Search Sturdy Estates real estate on www.strano.com today.