
BEDS3
BATHS1 full
SQUARE FEET1,096
MLS#26068321
STATUSPending
PROPERTY TYPEResidential - Single Family
SUBDIVISIONParkview Manor Sub
SCHOOLEast St Louis DIST 189
Property Description
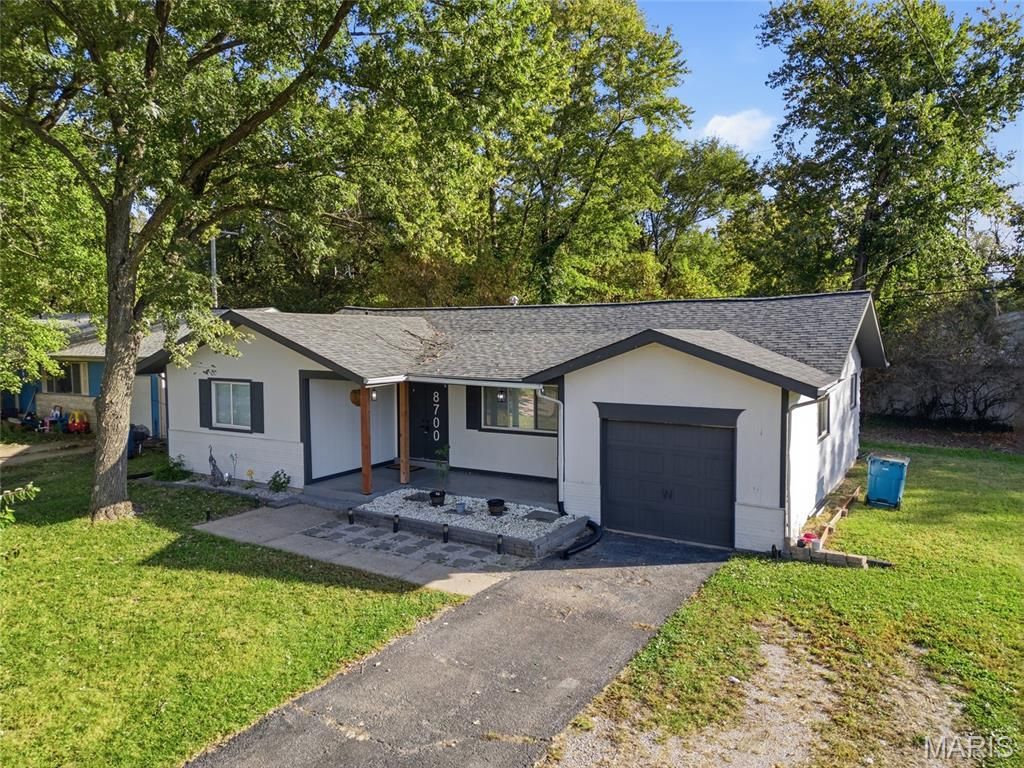
Welcome to this 3-bedroom, 1-bath ranch home situated on a corner lot at the end of the street! Offering a functional layout with plenty of potential, this home features a spacious living room that flows into the dining area and kitchen. The kitchen offers ample cabinetry and countertop space, while the generously sized laundry room provides additional space for storage and everyday convenience. Additional features include updated flooring throughout much of the home, an attached 1-car garage, a covered front porch, and a spacious yard with room to enjoy the outdoors. With some TLC and cosmetic improvements, this property presents a great opportunity for investors looking to add to their rental portfolio or buyers seeking an affordable home they can make their own. Property is being sold AS-IS, WHERE-IS. Seller will make no repairs or provide any warranties. Don't miss this opportunity to unlock the potential this property has to offer!
Property Features
Property Type: Residential - Single Family
Basement: Crawl Space
Cooling: Central Air
Garage: 1 car attached
Heating: Forced Air
Home Style: Ranch
Lot Size: 0.15 Acres
Roof Type: Architectural Shingle
Taxes: $2,434
Year Built: 1968
Amenities
Dining/Living Room Combo
Separate Dining
Shower
Tub
Feature Descriptions
Appliances: Gas Range, Refrigerator
Days on Site: 5
Exterior: Vinyl Siding, Wood Siding
Lot: Adjoins Government Land, Back Yard, Cleared, Corner Lot, Front Yard, Level
Lot Dimensions: 0.15 acres
Parcel#: 02-13.0-207-001
Parking: Asphalt, Attached, Concrete, Covered, Driveway, Enclosed, Garage, Garage Faces Front, Off Street
Sewer: Public Sewer
SQFT. Above Grade: 1096
Utilities: Electricity Connected, Natural Gas Connected, Sewer Connected, Water Connected
Water: Public
Local Schools
High School: East St Louis
Middle School: EAST ST LOUIS DIST 189
Elementary School: EAST ST LOUIS DIST 189
School District: East St Louis DIST 189
Listed By / Shown By
Listed By
Agency Name: eXp Realty
Shown By
Agency Title: Strano & Associates
Agency Phone: 618-277-7653

Estimate Your Payment
Estimated Payment
$ 441.97 per month $211.43 Principal & Interest $202.83 Property Tax $27.71 Homeowner's Insurance
8700 Parkdale Drive | MLS# 26068321
This single family home located at 8700 Parkdale Drive, Caseyville, IL 62232 is currently listed for sale with an asking price of $95,000. This property was built in 1968 and has 3 bedrooms and 1 full baths with 1096 sq. ft. Parkdale Drive is located in the Parkview Manor Sub subdivision within the East St Louis DIST 189 school district. Search Parkview Manor Sub real estate on www.strano.com today.