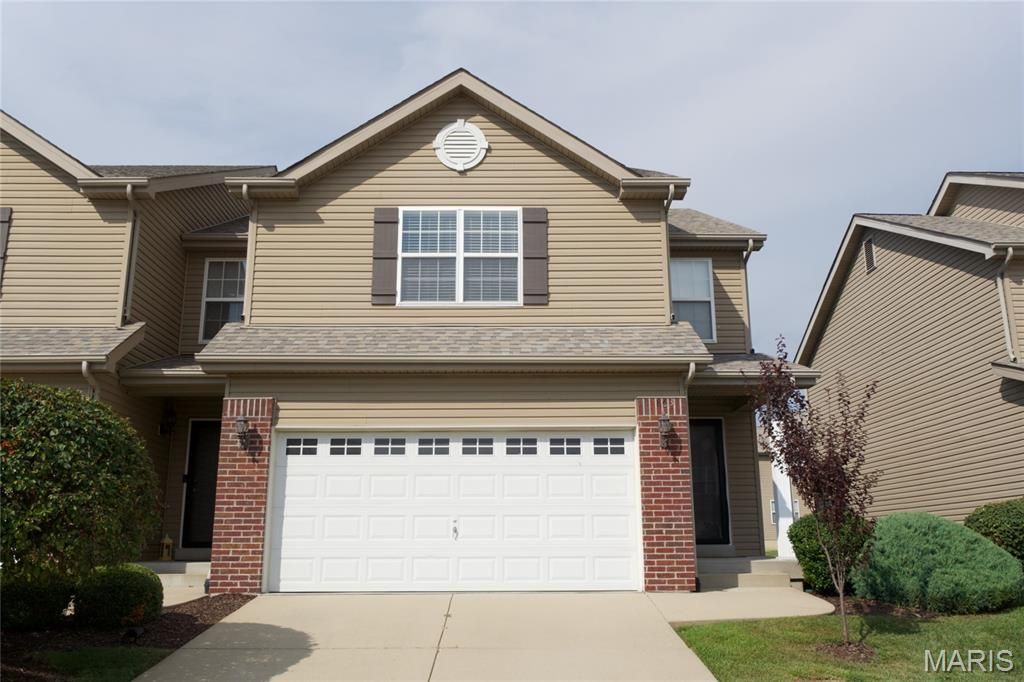

BEDS3
BATHS2 full 1 partial
SQUARE FEET1,719
MLS#26060929
STATUSComing Soon
PROPERTY TYPEResidential - Townhouse
SUBDIVISIONFountain Place Add
SCHOOLO Fallon DIST 90
Property Description
Welcome to this charming 3-bedroom, 2-bathroom townhome in Fountain Place, located within the desirable O'Fallon school district. This inviting home offers a comfortable open-concept layout with plenty of space for everyday living, entertaining, and relaxing. The home features three spacious bedrooms and two and a half bathrooms, providing flexibility for families, guests, a home office, or additional living space. Outside, you will find a patio, making morning coffee or an evening sunset more enjoyable. Enjoy the convenience and low-maintenance lifestyle of townhome living while being part of a welcoming community. Residents of Fountain Place also have access to a community swimming pool, perfect for the warmer months, 2 scenic ponds and a soccer field for outdoor enjoyment. Conveniently located near schools, shopping, dining, parks, and major roadways, this townhome offers an excellent combination of comfort, convenience, and community amenities.
Property Features
Property Type: Residential - Townhouse
Basement: Yes
Basement: Roughed-In Bath, Unfinished
Cooling: Central Air
Garage: 2 car attached
Heating: Forced Air
Home Style: Traditional
Lot Size: 0.09 Acres
Taxes: $4,887
Year Built: 2012
Amenities
Eat-in Kitchen
Open Floorplan
Feature Descriptions
Appliances: Stainless Steel Appliance(s), Dishwasher, Disposal, Microwave, Range, Refrigerator
Association Amenities: Pool
Exterior: Brick Veneer
HOA Fee: $450/ Annually
Lot: Other
Parcel#: 03-22.0-205-035
Sewer: Public Sewer
SQFT. Above Grade: 1719
Water: Public
Local Schools
High School: OFallon
Middle School: OFALLON DIST 90
Elementary School: OFALLON DIST 90
School District: O Fallon DIST 90
Listed By / Shown By
Listed By
Agency Name: RE/MAX Results Realty
Shown By
Agency Title: Strano & Associates
Agency Phone: 618-277-7653

Estimate Your Payment
Estimated Payment
$ 1,048.89 per month $567.30 Principal & Interest $407.25 Property Tax $74.35 Homeowner's Insurance
863 Harbor Woods Drive | MLS# 26060929
This townhouse located at 863 Harbor Woods Drive , Fairview Heights, IL 62208 is currently listed for sale with an asking price of $254,900. This property was built in 2012 and has 3 bedrooms and 2 full and 1 partial baths with 1719 sq. ft. Harbor Woods Drive is located in the Fountain Place Add subdivision within the O Fallon DIST 90 school district. Search Fountain Place Add real estate on www.strano.com today.