
BEDS3
BATHS2 full 1 partial
SQUARE FEET2,658
MLS#26048583
STATUSComing Soon
PROPERTY TYPEResidential - Single Family
SUBDIVISIONHickory Creek
SCHOOLWashington
Property Description
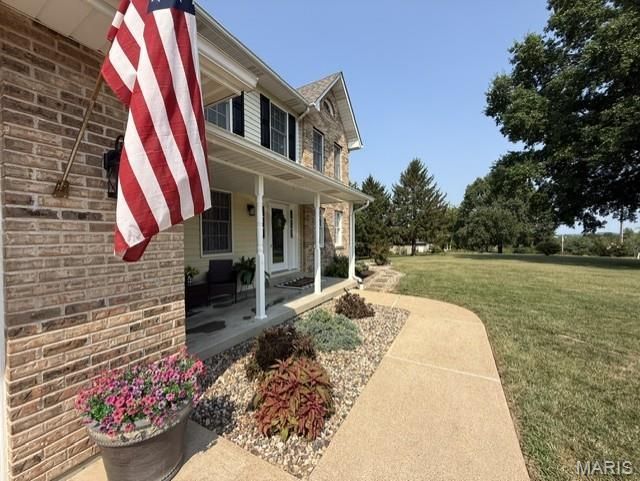
Welcome home to the perfect blend of privacy, comfort, and exceptional craftsmanship! Nestled on 5.34 picturesque acres, this beautifully updated 3-bedroom, 2.5-bath two-story home with a finished walkout LL and 4th sleeping area offers everything you've been searching for. The park-like setting features open pasture, mature woods, a wet-weather creek, a newly constructed pond complete with aerator and remote-controlled lighting, abundant wildlife, and subdivision lake access-creating your own private outdoor retreat.A welcoming covered front porch leads into the hardwood foyer where you'll immediately appreciate the thoughtful floor plan. The bright formal living room offers fresh paint, new carpet, and an abundance of natural light from oversized windows, while the elegant formal dining room showcases a tray ceiling and convenient access to the kitchen through a rear hallway, making entertaining effortless.The heart of the home is the inviting great room featuring new carpet, a cozy fireplace accented with custom built-ins and a beautiful wood beam mantel, plus a bay window overlooking the scenic backyard. The adjoining kitchen has been beautifully updated with granite countertops and is designed with both functionality and style in mind. Highlights include a peninsula with seating, center island cooktop, wall oven, undermount double sink, custom glass lighted display cabinetry, under-cabinet lighting, stainless steel refrigerator, and abundant workspace. The adjoining breakfast room is surrounded by windows, filling the space with natural light, and walks directly onto the composite deck overlooking the breathtaking acreage. Just off the great room, the screened-in sunroom connecting to your deck, provides the perfect place to enjoy peaceful mornings, evening sunsets, and all the beauty this incredible property has to offer.Conveniently located off the garage (we'll talk about how amazing this is in a moment.....) , the main-floor laundry room features upper cabinetry, a utility sink, and plenty of storage. Upstairs, the spacious primary suite is a true retreat with elegant double French style doors, hardwood flooring, a generous closet, plus an impressive walk-in closet complete with a custom organization system. The luxurious ensuite bath offers a tiled walk-in glass shower, relaxing soaking tub with tile surround, adult-height double granite vanity with designer mirrors, shiplap accent wall, and a separate dedicated custom makeup vanity. Two additional oversized bedrooms are large enough to comfortably accommodate king-size furniture and share an updated Jack-and-Jill bathroom featuring luxury vinyl plank flooring, granite vanity, and tub/shower combination. The finished LL expands your living space with a spacious family room, a non-conforming fourth sleeping area, and endless flexibility for guests, hobbies, recreation, or a home office. Ok, let's talk about the garage....Car enthusiasts and hobbyists alike will appreciate the incredib
Property Features
Property Type: Residential - Single Family
Basement: 8 ft + Pour, Bath/Stubbed
Basement: Yes
Cooling: Attic Fan, Ceiling Fan(s), Central Air, Heat Pump
Garage: 2 car attached
Heating: Forced Air, Heat Pump
Home Style: Traditional
Lot Size: 5.34 Acres
Roof Type: Architectural Shingle
Taxes: $2,936
Year Built: 1987
Amenities
Bookcases
Breakfast Bar
Breakfast Room
Coffered Ceiling(s)
Dining/Living Room Combo
Double Vanity
Eat-in Kitchen
Entrance Foyer
Granite Counters
Kitchen Island
Kitchen/Dining Room Combo
Recessed Lighting
Feature Descriptions
Appliances: Stainless Steel Appliance(s), Refrigerator
Association Amenities: Association Management, Common Ground
Exterior: Brick Veneer, Vinyl Siding
Fireplace: Gas
HOA Fee: $500/ Annually
Lot: Adjoins Wooded Area, Back Yard, Cleared
Lot Dimensions: 5.34 acres
Parcel#: 11-6-130-0-001-001106
Sewer: Septic Tank
SQFT. Above Grade: 2084
SQFT. Below Grade: 910
Utilities: Cable Available, Electricity Connected, Phone Available
Water: Well
Window: Blinds, Double Pane Windows, Tilt-In Windows
Local Schools
High School: Washington High
Middle School: Washington Middle
Elementary School: Washington West Elem.
School District: Washington
Listed By / Shown By
Listed By
Agency Name: Main St. Real Estate
Shown By
Agency Title: Strano & Associates
Agency Phone: 618-277-7653

Estimate Your Payment
Estimated Payment
$ 1,880.87 per month $1,446.62 Principal & Interest $244.67 Property Tax $189.58 Homeowner's Insurance
859 Scenic Ridge Drive | MLS# 26048583
This single family home located at 859 Scenic Ridge Drive, Washington, MO 63090 is currently listed for sale with an asking price of $650,000. This property was built in 1987 and has 3 bedrooms and 2 full and 1 partial baths with 2658 sq. ft. Scenic Ridge Drive is located in the Hickory Creek subdivision within the Washington school district. Search Hickory Creek real estate on www.strano.com today.