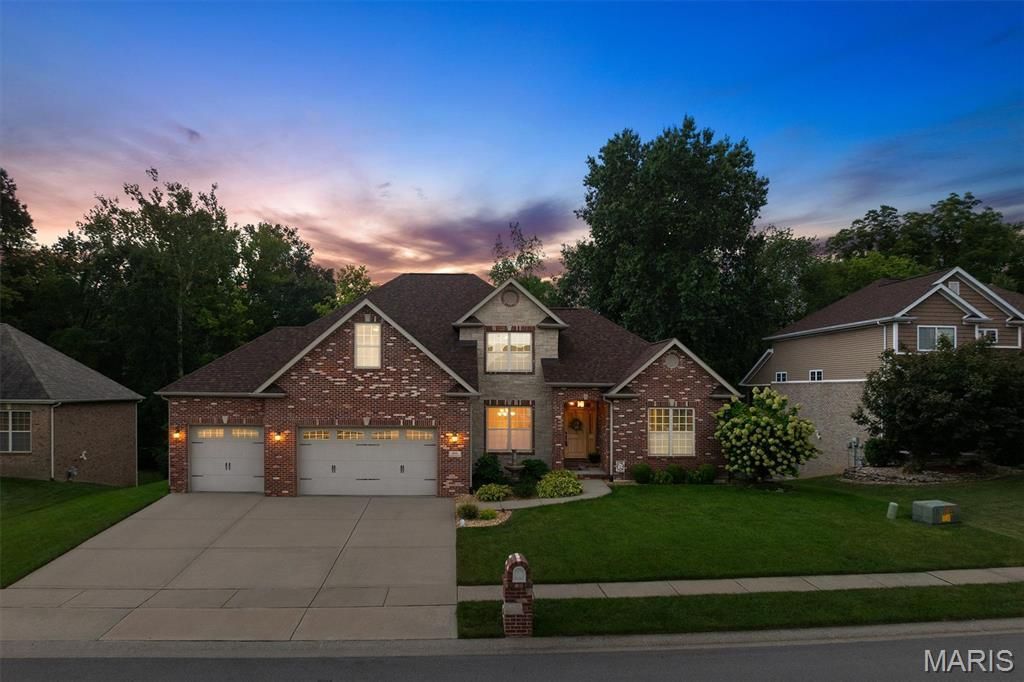

BEDS5
BATHS3 full 1 partial
SQUARE FEET3,444
MLS#26058189
STATUSComing Soon
PROPERTY TYPEResidential - Single Family
SUBDIVISIONBraeswood Trails
SCHOOLO Fallon DIST 90
Property Description
You have to see everything this house has to offer! With 5 bedrooms, 4 bathrooms, a main-level primary suite, a bonus room, and a 3-car garage, there's plenty of space, but the details make this home stand out. Vaulted ceilings and a gas fireplace create an inviting main level. Granite countertops, a formal dining room, and a main-level primary suite add an elevated touch.The finished walkout basement is made for entertaining with a wet bar, a pool table that stays, additional living space, surround-sound wiring, and a full bathroom with marble countertops.Outside, the wooded backyard adds extra privacy while the covered deck, included speakers, expanded stamped-concrete patio, irrigation system, retaining wall, and beautiful landscaping make it easy to enjoy the setting. And don't overlook the upgrades: new roof (2025), split HVAC systems with newer evaporator coils, a tankless on-demand water heater, a water softener, a sump pump, surround-sound wiring, and soffit outlets perfect for holiday lights. Washer and dryer stay, too! Add in neighborhood walking trails and lake access, plus a convenient location near Scott AFB, shopping, dining, and highways. This is one of those homes where the more you look, the more you find!
Property Features
Property Type: Residential - Single Family
Basement: Yes
Basement: 9 ft + Pour, Bathroom, Finished, Sleeping Area, Storage Space, Walk-Out Access
Cooling: Ceiling Fan(s), Central Air
Garage: 3 car attached
Heating: Forced Air, Natural Gas
Home Style: Traditional
Lot Size: 0.28 Acres
Taxes: $0
Year Built: 2009
Amenities
Ceiling Fan(s)
Coffered Ceiling(s)
Double Vanity
Eat-in Kitchen
Entrance Foyer
Granite Counters
High Ceilings
High Speed Internet
Kitchen Island
Open Floorplan
Master Downstairs
Recessed Lighting
Separate Dining
Separate Shower
Soaking Tub
Sound System
Storage
Tub
Vaulted Ceiling(s)
Walk-In Closet(s)
Wet Bar
Wired for Sound
Feature Descriptions
Appliances: Stainless Steel Appliance(s), Gas Cooktop, Dishwasher, Microwave, Built-In Gas Oven, Gas Range, Free-Standing Refrigerator, Washer/Dryer, Tankless Water Heater, Water Softener, Bar Fridge
Association Amenities: Trail(s)
Exterior: Brick, Vinyl Siding
Fireplace: Living Room
HOA Fee: $450/ Annually
Lot: Back Yard, Landscaped, Sprinklers In Front, Sprinklers In Rear, Wooded
Parcel#: 04-22.0-309-005
Parking: Garage, Garage Door Opener, Garage Faces Front
Sewer: Public Sewer
SQFT. Above Grade: 2380
SQFT. Below Grade: 1064
Utilities: Cable Available, Electricity Connected, Natural Gas Connected, Sewer Connected, Water Available
Water: Public
Room Sizes
Living Room: 17x20
Breakfast Room: 8x19
Kitchen: 13x12
Dining Room: 12x12
Laundry: 10x6
Primary Bedroom: 13x20
Primary Bathroom: 11x14
Bedroom 2: 11x12
Bedroom 3: 11x15
Bedroom 4: 10x15
Bonus Room: 9x15
Recreation Room: 39x19
Bedroom 5: 11x14
Storage: 31x16
Local Schools
High School: OFallon
Middle School: OFALLON DIST 90
Elementary School: OFALLON DIST 90
School District: O Fallon DIST 90
Listed By / Shown By
Listed By
Agency Name: Coldwell Banker Brown Realtors
Shown By
Agency Title: Strano & Associates
Agency Phone: 618-277-7653

Estimate Your Payment
Estimated Payment
$ 1,371.89 per month $1,212.93 Principal & Interest $0.00 Property Tax (data not provided by mls) $158.96 Homeowner's Insurance
8518 Terracotta Place | MLS# 26058189
This single family home located at 8518 Terracotta Place , O Fallon, IL 62269 is currently listed for sale with an asking price of $545,000. This property was built in 2009 and has 5 bedrooms and 3 full and 1 partial baths with 3444 sq. ft. Terracotta Place is located in the Braeswood Trails subdivision within the O Fallon DIST 90 school district. Search Braeswood Trails real estate on www.strano.com today.