
BEDS3
BATHS2 full
SQUARE FEET1,784
MLS#26059793
STATUSActive
PROPERTY TYPEResidential - Single Family
SUBDIVISIONCarlton Glen Estate #6
SCHOOLWentzville R-IV
Property Description
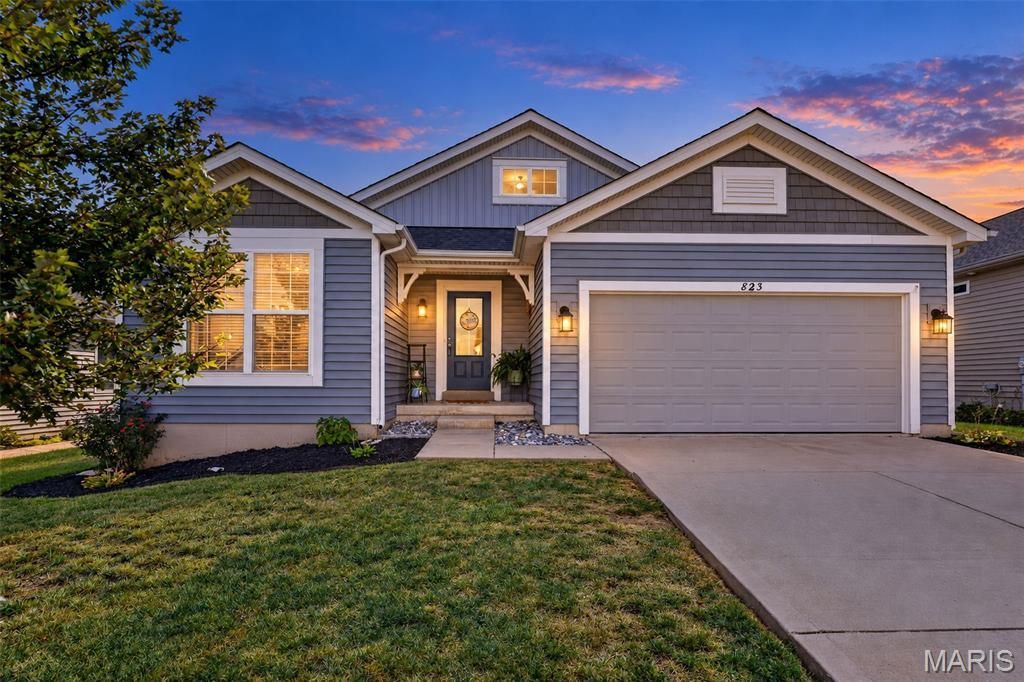
Welcome home to this BEAUTIFUL RANCH in the highly sought-after CARLTON GLEN community! Offering nearly 1,800 SQ. FT. of living space on the main level, this 3-bedroom, 2-bath home features a desirable SPLIT-BEDROOM FLOOR PLAN, Neutral Decor, VAULTED CEILINGS, and BRAND-NEW CARPET in all bedrooms.The open-concept design is perfect for everyday living and entertaining, featuring a separate dining room and a stunning kitchen with QUARTZ COUNTERTOPS, 42-INCH CABINETRY, STAINLESS STEEL APPLIANCES, built-in microwave, spacious pantry, center island with pendant lighting, and an adjoining breakfast room.The vaulted PRIMARY SUITE is privately situated on one side of the home and features a spacious WALK-IN CLOSET and en-suite bath with a SOAKING TUB and SEPARATE SHOWER. Two additional bedrooms and a full bath are located on the opposite side of the home.Step outside and enjoy the recently added 12' x 22' ENTERTAINING DECK-perfect for relaxing or hosting family and friends. Additional highlights include MAIN-FLOOR LAUNDRY, a convenient mudroom off the garage, and a spacious lower level with an EGRESS WINDOW, ROUGH-IN FOR A THIRD BATH, and an expansive footprint offering endless possibilities for future finished living space.Enjoy the wonderful CARLTON GLEN amenities, including a COMMUNITY POOL, CLUBHOUSE, & PLAYGROUNDS. This one is a MUST-SEE!
Property Features
Property Type: Residential - Single Family
Basement: Yes
Basement: Egress Window, Full, Roughed-In Bath
Cooling: Ceiling Fan(s), Central Air
Garage: 2 car attached
Heating: Forced Air, Natural Gas
Home Style: Ranch, Traditional
Lot Size: 0.17 Acres
Taxes: $4,504
Year Built: 2016
Feature Descriptions
Appliances: Stainless Steel Appliance(s), Cooktop, Electric Cooktop, Dishwasher, Disposal, Microwave
Association Amenities: Clubhouse, Common Ground, Picnic Area, Playground, Pool
Days on Site: 2
Exterior: Vinyl Siding
HOA Fee: $400/ Annually
Lot: Back Yard, Front Yard
Lot Dimensions: .17
Parcel#: 4-0024-9680-00-178C.0000000
Sewer: Public Sewer
SQFT. Above Grade: 1784
Utilities: Electricity Available
Water: Public
Local Schools
High School: Timberland High
Middle School: Wentzville South Middle
Elementary School: Stone Creek Elem.
School District: Wentzville R-IV
Listed By / Shown By
Listed By
Agency Name: Coldwell Banker Premier Group
Shown By
Agency Title: Strano & Associates
Agency Phone: 618-277-7653

Estimate Your Payment
Estimated Payment
$ 1,281.54 per month $801.20 Principal & Interest $375.33 Property Tax $105.00 Homeowner's Insurance
823 Caspian Drive | MLS# 26059793
This single family home located at 823 Caspian Drive, Wentzville, MO 63385 is currently listed for sale with an asking price of $360,000. This property was built in 2016 and has 3 bedrooms and 2 full baths with 1784 sq. ft. Caspian Drive is located in the Carlton Glen Estate #6 subdivision within the Wentzville R-IV school district. Search Carlton Glen Estate #6 real estate on www.strano.com today.