
BEDS3
BATHS2 full
SQUARE FEET1,852
MLS#26059657
STATUSActive Under Contract
PROPERTY TYPEResidential - Single Family
SUBDIVISIONOak Hill Estates
SCHOOLHarmony Emge DIST 175
Property Description
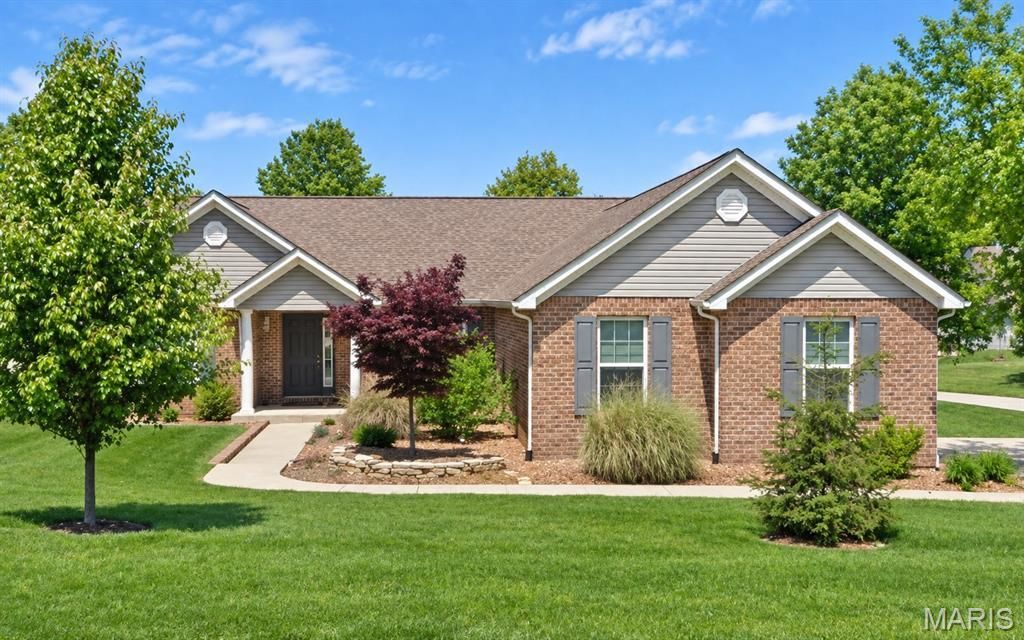
Move right into this 3 bedroom/2 bathroom one story home in Oak Hill Estates. Step in from the welcoming front porch to the Entry foyer. Here the open floorplan is revealed. Wood laminate flooring flows into the classic Dining room and Vaulted Great Room with a brick fireplace flanked by windows. The Kitchen boasts tons of custom, tiered cabinetry, corian countertops, breakfast bar and stainless appliances. The Breakfast room has large bay window and opens to the private backyard patio. Nearby Laundry room is equipped with a brand new washer and dryer, a sink and cabinets. The Primary Bedroom features wood laminate flooring and a private en-suite bathroom with a soaking tub, walk-in shower and large walk-in closet. 2 additional bedrooms share a full Bathroom nearby. The large corner lot also accommodates an oversized 2+ car attached finished garage. Furnace-2026, newer gutter helmets and front columns.
Property Features
Property Type: Residential - Single Family
Basement: Crawl Space
Cooling: Ceiling Fan(s), Central Air
Garage: 2 car attached
Heating: Electric, Forced Air
Home Style: Traditional
Lot Size: 0.36 Acres
Roof Type: Architectural Shingle
Taxes: $3,382
Year Built: 2008
Amenities
Breakfast Bar
Breakfast Room
Granite Counters
Open Floorplan
Vaulted Ceiling(s)
Walk-In Closet(s)
Whirlpool
Feature Descriptions
Appliances: Dishwasher, Dryer, Microwave, Electric Range, Refrigerator, Washer, Water Heater
Association Amenities: None
Days on Site: 26
Exterior: Aluminum Siding, Brick
Fireplace: Great Room
HOA Fee: $100/ Annually
Lot: Corner Lot
Lot Dimensions: IRR:65.02x135.55x105x90xC82.54
Parcel#: 07-11.0-106-010
Sewer: Public Sewer
SQFT. Above Grade: 1852
Utilities: Cable Available, Electricity Connected, Natural Gas Connected, Sewer Connected, Underground Utilities, Water Connected
Water: Public
Room Sizes
Dining Room: 13x12
Great Room: 20x18
Breakfast Room: 15x0
Kitchen: 15x12
Laundry: 9x6
Primary Bedroom: 17x13
Primary Bathroom: 10x9
Bedroom 2: 13x13
Bedroom 3: 13x12
Bathroom 2: 10x5
Local Schools
High School: Belleville High School-West
Middle School: Harmony Emge DIST 175
Elementary School: Harmony Emge DIST 175
School District: Harmony Emge DIST 175
Listed By / Shown By
Listed By
Agency Name: Nester Realty
Shown By
Agency Title: Strano & Associates
Agency Phone: 618-277-7653

Estimate Your Payment
Estimated Payment
$ 1,034.49 per month $665.44 Principal & Interest $281.83 Property Tax $87.21 Homeowner's Insurance
821 Turnberry Road | MLS# 26059657
This single family home located at 821 Turnberry Road, Belleville, IL 62223 is currently listed for sale with an asking price of $299,000. This property was built in 2008 and has 3 bedrooms and 2 full baths with 1852 sq. ft. Turnberry Road is located in the Oak Hill Estates subdivision within the Harmony Emge DIST 175 school district. Search Oak Hill Estates real estate on www.strano.com today.