
BEDS4
BATHS3 full
SQUARE FEET3,242
MLS#26038888
STATUSActive
PROPERTY TYPEResidential - Single Family
SUBDIVISIONPioneer Ridge
SCHOOLColumbia DIST 4
Property Description
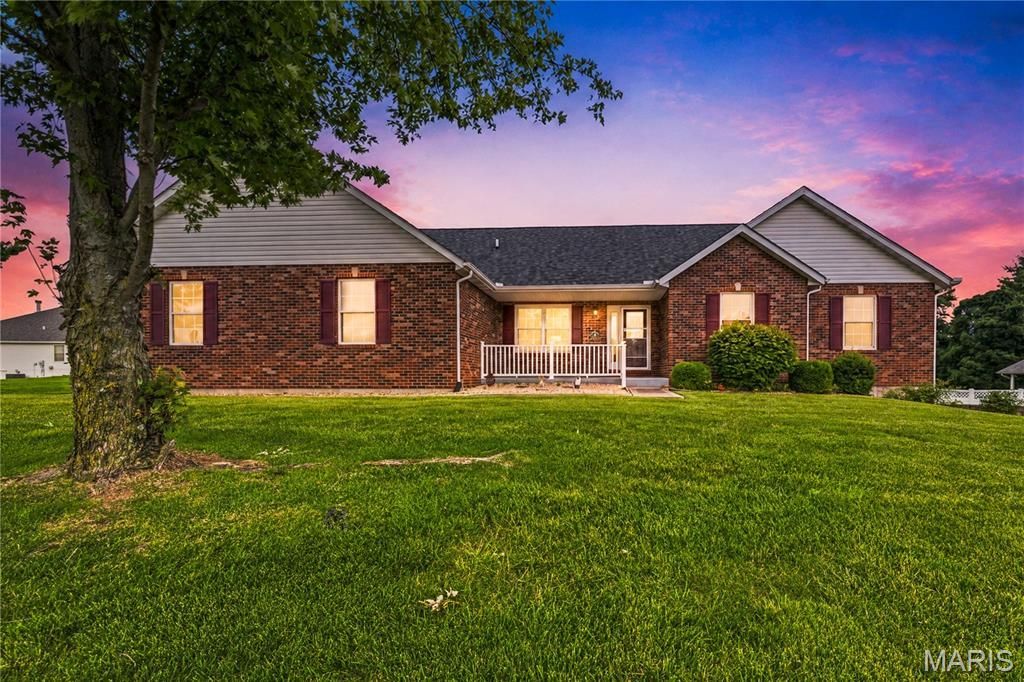
Welcome to 818 E Wood Drive, a beautifully maintained four-bedroom, three-bathroom ranch home in Columbia, Illinois, offering more than 2,000 square feet of living space on the main level. Built in 2002, this spacious brick-front residence features an attached garage, finished living space on two levels, a sunroom, workshop area, and inviting indoor and outdoor spaces designed for comfortable living and entertaining.A covered front porch, attractive landscaping, and classic brick exterior create excellent curb appeal. Inside, abundant natural light, vaulted ceilings, and gleaming hardwood floors contribute to the home's open and welcoming atmosphere. The formal dining room provides an ideal setting for holidays and gatherings, while the spacious great room offers plenty of room to relax or entertain.The well-designed kitchen features generous wood cabinetry, extensive counter space, a tiled backsplash, stainless steel refrigerator, and a large peninsula offering additional workspace and casual seating. An adjoining dining area keeps the kitchen connected to the main living spaces. The bright, window-filled sunroom is a standout feature, with a vaulted ceiling and views of the surrounding property-perfect for morning coffee, reading, relaxing, or entertaining guests.The generously sized primary bedroom features a vaulted ceiling, hardwood flooring, and ample space for additional furniture. The private primary bathroom includes a double-bowl vanity, walk-in shower, soaking tub, updated flooring, and abundant storage. Three additional bedrooms and two additional bathrooms provide flexibility for family, guests, hobbies, or home-office space.Additional features include convenient main-level laundry, a dedicated workshop area, plentiful storage, and an attached garage. Outside, enjoy the private backyard, patio, covered front porch, and expansive outdoor living areas with multiple places to relax or gather with friends. Thoughtfully maintained and filled with functional living space, this Columbia, IL ranch home offers four bedrooms, three bathrooms, a desirable layout, and exceptional versatility in beautiful Monroe County.
Property Features
Property Type: Residential - Single Family
Basement: 9 ft + Pour, Bathroom, Concrete, Daylight, Partially Finished, Full, Radon Mitigation, Sleeping Area, Storage Space, Sump Pump
Basement: Yes
Cooling: Ceiling Fan(s), Central Air
Garage: 2 car attached
Heating: Forced Air, Natural Gas
Home Style: Ranch
Lot Size: 0.44 Acres
Roof Type: Architectural Shingle
Taxes: $6,493
Year Built: 2002
Amenities
Bar
Breakfast Bar
Breakfast Room
Ceiling Fan(s)
Double Vanity
Eat-in Kitchen
Separate Dining
Separate Shower
Tub
Walk-In Closet(s)
Feature Descriptions
Days on Site: 11
Exterior: Brick Veneer, Vinyl Siding
Fireplace: Basement, Gas, Living Room
Lot: Back Yard, Corner Lot, Front Yard, Irregular Lot, Sprinklers In Front, Sprinklers In Rear
Parcel#: 04-15-465-020-000
Parking: Attached, Concrete, Driveway, Garage, Garage Door Opener, Garage Faces Side, Kitchen Level
Sewer: Public Sewer
SQFT. Above Grade: 2004
SQFT. Below Grade: 1238
Utilities: Underground Utilities
Water: Public
Window: Insulated Windows
Room Sizes
Dining Room: 12x10
Great Room: 17x18
Breakfast Room: 13x14
Kitchen: 9x14
Laundry: 7x8
Sunroom: 14x14
Primary Bedroom: 20x14
Primary Bathroom: 9x9
Bedroom 2: 14x12
Bedroom 3: 16x11
Bathroom 2: 5x9
Family Room: 20x50
Bedroom 4: 16x10
Bathroom 3: 10x10
Local Schools
High School: Columbia
Middle School: COLUMBIA DIST 4
Elementary School: COLUMBIA DIST 4
School District: Columbia DIST 4
Listed By / Shown By
Listed By
Agency Name: RE/MAX Results Realty
Shown By
Agency Title: Strano & Associates
Agency Phone: 618-277-7653

Estimate Your Payment
Estimated Payment
$ 1,673.84 per month $1,001.50 Principal & Interest $541.08 Property Tax $131.25 Homeowner's Insurance
818 E Wood Drive | MLS# 26038888
This single family home located at 818 E Wood Drive, Columbia, IL 62236 is currently listed for sale with an asking price of $450,000. This property was built in 2002 and has 4 bedrooms and 3 full baths with 3242 sq. ft. E Wood Drive is located in the Pioneer Ridge subdivision within the Columbia DIST 4 school district. Search Pioneer Ridge real estate on www.strano.com today.