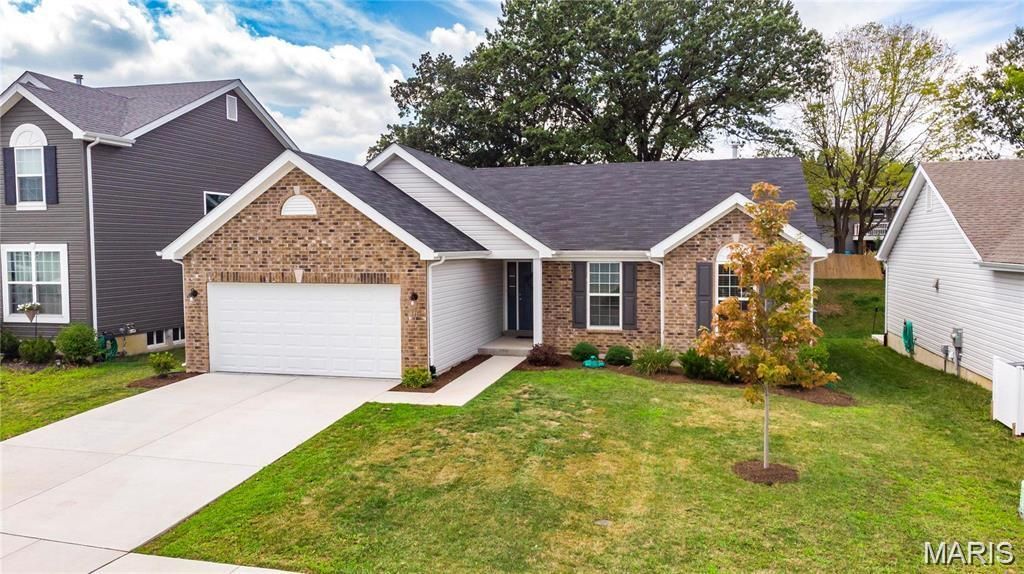

BEDS3
BATHS2 full
SQUARE FEET1,583
MLS#26048309
STATUSComing Soon
PROPERTY TYPEResidential - Single Family
SUBDIVISIONCobblestone Crossing #5
SCHOOLFt Zumwalt R-II
Property Description
Welcome home to this beautifully maintained just 5-year old home in O'Fallon! From the moment you step inside, you'll love the open-concept floor plan featuring soaring vaulted ceilings and durable luxury vinyl plank flooring that create a bright, inviting living space. The breakfast room is highlighted by a charming bay window overlooking the fully fenced backyard, where a patio with a pergola provide the perfect setting for relaxing or entertaining. The spacious primary suite offers a true retreat with a luxurious en suite bath featuring a double bowl vanity, soaking tub, separate shower, and plenty of room to unwind. The mudroom offers a convenient place to kick off your shoes and relax in your new home. Combining modern finishes, thoughtful design, and a fantastic location, this move-in ready home is one you won't want to miss.
Property Features
Property Type: Residential - Single Family
Basement: 9 ft + Pour, Roughed-In Bath, Unfinished
Basement: Yes
Cooling: Ceiling Fan(s), Central Air, Electric
Garage: 2 car attached
Heating: Forced Air, Natural Gas
Home Style: Ranch
Lot Size: 0.18 Acres
Taxes: $3,785
Year Built: 2021
Feature Descriptions
Appliances: Cooktop, Dishwasher, Oven
Association Amenities: None
Exterior: Brick Veneer, Stone Veneer, Vinyl Siding
Fireplace: Living Room
HOA Fee: $400/ Annually
Lot: Back Yard, Front Yard, Landscaped
Lot Dimensions: 129x60
Parcel#: 2-0042-C917-00-118B.0000000
Parking: Attached, Garage
Sewer: Public Sewer
SQFT. Above Grade: 1583
Utilities: Electricity Connected, Natural Gas Connected
Water: Public
Room Sizes
Kitchen: 15x10
Living Room: 20x14
Breakfast Room: 14x11
Primary Bedroom: 16x13
Primary Bedroom: 12x8
Bedroom 2: 12x11
Bedroom 3: 12x10
Local Schools
High School: Ft. Zumwalt North High
Middle School: Ft. Zumwalt North Middle
Elementary School: Mount Hope Elem.
School District: Ft Zumwalt R-II
Listed By / Shown By
Listed By
Agency Name: Berkshire Hathaway HomeServices Select Properties
Shown By
Agency Title: Strano & Associates
Agency Phone: 618-277-7653

Estimate Your Payment
Estimated Payment
$ 1,271.97 per month $845.72 Principal & Interest $315.42 Property Tax $110.83 Homeowner's Insurance
811 Crestwood Court | MLS# 26048309
This single family home located at 811 Crestwood Court , O Fallon, MO 63366 is currently listed for sale with an asking price of $380,000. This property was built in 2021 and has 3 bedrooms and 2 full baths with 1583 sq. ft. Crestwood Court is located in the Cobblestone Crossing #5 subdivision within the Ft Zumwalt R-II school district. Search Cobblestone Crossing #5 real estate on www.strano.com today.