
BEDS3
BATHS3 full
SQUARE FEET2,289
MLS#26040969
STATUSActive
PROPERTY TYPEResidential - Single Family
SUBDIVISIONTanglewood
SCHOOLCollinsville DIST 10
Property Description
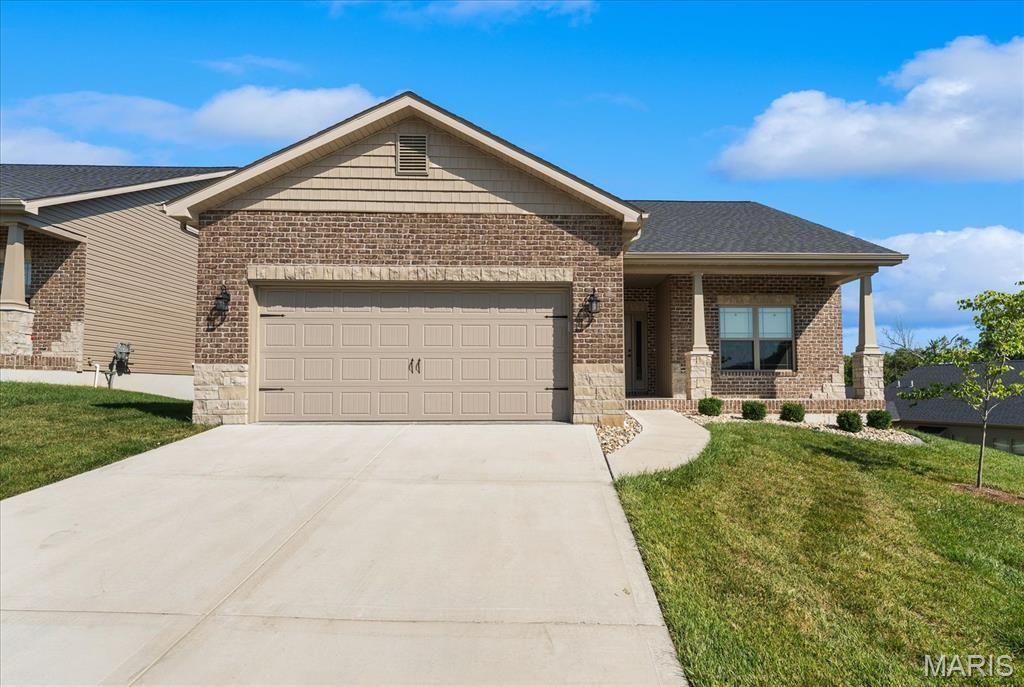
DOWNSIZING AND LOOKING FOR A WORRY-FREE LIFESTYLE!! This better-than-new 3-bed, 3-bath home in Tanglewood's 55+ community of Villa Valley offers the space, comfort, and freedom you've earned. Enjoy peaceful mornings on your screened-in composite deck overlooking landscaped grounds, or host friends in the finished lower level with a full bath and guest space. Built in 2024, this home features luxury finishes throughout including granite countertops, stainless appliances, upgraded lighting, and custom window treatments. With over 2,200 sq ft of finished living space, a spacious primary suite with a large shower with bench seat, a customized walk-in closet next to the laundry room, and no yardwork, life here is easy. At just $125/month, you'll have lawn care, snow removal, front irrigation, and seasonal yard clean up handled for you...all part of your new worry-free lifestyle! Villa Valley is nestled in Tanglewood, a picturesque community with miles of sidewalks, nature paths, trails, stocked ponds, a playground, and golf-cart friendly streets. Convenient location just 10 minutes to shopping and restaurants and 20 minutes to Scott AFB and downtown St. Louis. Transferable lifetime waterproof warranty available. Home has passed municipal occupancy and is ready for its next owner!
Property Features
Property Type: Residential - Single Family
Basement: Yes
Basement: 9 ft + Pour, Bathroom, Concrete, Partially Finished, Sleeping Area, Storage Space, Walk-Out Access
Cooling: Ceiling Fan(s), Central Air, Electric
Garage: 2 car attached
Heating: Natural Gas
Home Style: Traditional
Lot Size: 0.15 Acres
Roof Type: Composition
Taxes: $9,791
Year Built: 2024
Amenities
Breakfast Bar
Ceiling Fan(s)
Custom Cabinetry
Dining/Living Room Combo
Double Vanity
Granite Counters
High Speed Internet
Kitchen Island
Kitchen/Dining Room Combo
Open Floorplan
Pantry
Shower
Vaulted Ceiling(s)
Walk-In Closet(s)
Feature Descriptions
Appliances: Stainless Steel Appliance(s), Dishwasher, Disposal, Microwave, Electric Range, Electric Water Heater
Association Amenities: Common Ground
Days on Site: 49
Exterior: Brick Veneer, Stone Veneer, Vinyl Siding
Fireplace: Electric, Living Room
HOA Fee: $125/ Monthly
Lot: Adjoins Common Ground, Back Yard, Landscaped, Sprinklers In Front
Parcel#: 03-08.0-121-021
Parking: Attached, Garage, Garage Door Opener
Sewer: Public Sewer
SQFT. Above Grade: 1439
SQFT. Below Grade: 850
Utilities: Cable Available, Electricity Connected, Natural Gas Connected, Sewer Connected, Water Connected
Water: Public
Window: Blinds, Screens, Tilt-In Windows, Window Treatments
Room Sizes
Kitchen: 12x11
Dining Room: 12x12
Living Room: 22x17
Bedroom: 14x13
Laundry: 9x8
Primary Bathroom: 9x9
Bathroom: 8x5
Bedroom: 12x11
Recreation Room: 25x18
Bedroom: 16x11
Bathroom: 11x5
Local Schools
High School: Collinsville
Middle School: COLLINSVILLE DIST 10
Elementary School: COLLINSVILLE DIST 10
School District: Collinsville DIST 10
Listed By / Shown By
Listed By
Agency Name: Berkshire Hathaway HomeServices Select Properties
Shown By
Agency Title: Strano & Associates
Agency Phone: 618-277-7653

Estimate Your Payment
Estimated Payment
$ 1,835.40 per month $901.35 Principal & Interest $815.92 Property Tax $118.13 Homeowner's Insurance
8085 Villa Valley Lane | MLS# 26040969
This single family home located at 8085 Villa Valley Lane, Caseyville, IL 62232 is currently listed for sale with an asking price of $405,000. This property was built in 2024 and has 3 bedrooms and 3 full baths with 2289 sq. ft. Villa Valley Lane is located in the Tanglewood subdivision within the Collinsville DIST 10 school district. Search Tanglewood real estate on www.strano.com today.