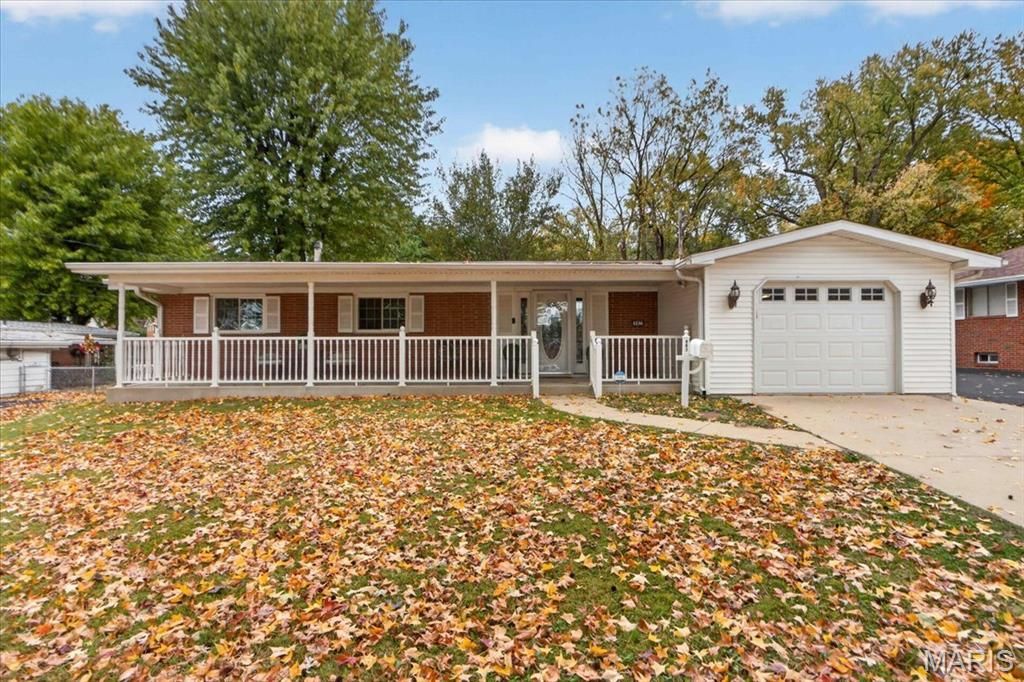

BEDS3
BATHS1 full 1 partial
SQUARE FEET1,408
MLS#26037091
STATUSActive
PROPERTY TYPEResidential - Single Family
SUBDIVISIONWilshire Woods
SCHOOLEast Alton DIST 13
Property Description
Welcome to this deceptively spacious, turnkey mid-century ranch offering three bedrooms, a full bath, a primary ensuite with private half bath, an attached garage, and multiple living spaces. The expansive covered front porch is just begging for hanging ferns or flowers and rocking chairs where you can sit and sip on your coffee or iced tea, looking out over the peaceful, winding neighborhood street with its beautiful mature trees. Inside, the living room surprises you with vaulted ceilings that continue into the dining room and eat-in kitchen, which has a skylight and space for additional seating or storage. The family room showcases beamed, vaulted ceilings and a cozy corner fireplace, and beyond it a four-season sunroom looks out over the tree-lined backyard. Laundry is conveniently located on the main level. The full, dry, unfinished basement provides endless possibilities for storage, recreation, and future expansion. Brand new luxury vinyl plank flooring throughout the home (2026), except for the fantastic original hardwood floors in the three bedrooms. A brand new refrigerator, a waterproofed basement, newer roof, and many other upgrades mean you can unpack instead of making a project list. Seller had the home pre-inspected to provide you extra peace of mind. Tucked into the quiet, tree-lined streets of Wilshire Woods, you're a short drive from everyday errands, local parks, and easy routes toward Alton and the greater St. Louis area. Call your agent today to tour this home.
Property Features
Property Type: Residential - Single Family
Basement: Yes
Basement: Concrete, Full, Storage Space, Sump Pump, Unfinished
Cooling: Central Air, Electric
Garage: 1 car attached
Heating: Forced Air, Gas
Home Style: Ranch
Lot Size: 0.30 Acres
Roof Type: Architectural Shingle
Taxes: $3,849
Year Built: 1955
Amenities
Beamed Ceilings
Eat-in Kitchen
High Ceilings
Laminate Counters
Separate Dining
Shower
Vaulted Ceiling(s)
Feature Descriptions
Appliances: Dishwasher, Disposal, Free-Standing Freezer, Microwave, Gas Oven, Electric Range, Refrigerator, Gas Water Heater
Association Amenities: None
Exterior: Brick, Vinyl Siding
Fireplace: Family Room
Lot: Back Yard, Level
Parcel#: 19-2-08-15-13-302-052
Parking: Attached, Garage, Garage Door Opener, Garage Faces Front, Off Street, Paved
Sewer: Public Sewer
SQFT. Above Grade: 1408
Utilities: Cable Available, Electricity Connected, Natural Gas Connected, Phone Available, Sewer Connected
Water: Public
Window: Screens, Skylight(s), Tilt-In Windows
Room Sizes
Dining Room: 10.5x8.5
Kitchen: 10.5x11.5
Sunroom: 13x12.5
Bathroom: 5x7.5
Bedroom: 11x11.5
Bedroom 2: 10x10.5
Bedroom 3: 10.5x10.5
Bathroom 2: 5x3.5
Living Room: 17x14.5
Family Room: 29.5x12.5
Local Schools
High School: East Alton/Wood River
Middle School: EAST ALTON DIST 13
Elementary School: EAST ALTON DIST 13
School District: East Alton DIST 13
Listed By / Shown By
Listed By
Agency Name: Berkshire Hathaway HomeServices Select Properties
Shown By
Agency Title: Strano & Associates
Agency Phone: 618-277-7653

Estimate Your Payment
Estimated Payment
$ 748.68 per month $378.35 Principal & Interest $320.75 Property Tax $49.58 Homeowner's Insurance
807 Willoway Avenue | MLS# 26037091
This single family home located at 807 Willoway Avenue, East Alton, IL 62024 is currently listed for sale with an asking price of $170,000. This property was built in 1955 and has 3 bedrooms and 1 full and 1 partial baths with 1408 sq. ft. Willoway Avenue is located in the Wilshire Woods subdivision within the East Alton DIST 13 school district. Search Wilshire Woods real estate on www.strano.com today.