
BEDS4
BATHS2 full 2 partial
SQUARE FEET2,876
MLS#26062240
STATUSActive
PROPERTY TYPEResidential - Single Family
SUBDIVISIONSummit Heights Ph Two
SCHOOLLindbergh Schools
Property Description
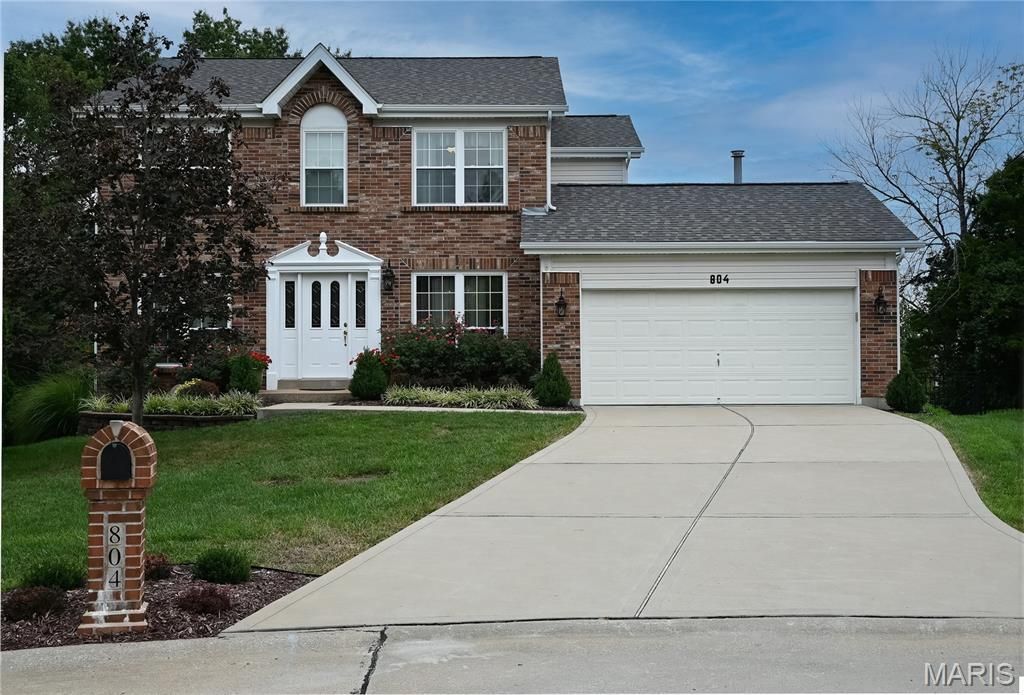
This lovely 4 bedroom two-story home has been meticulously maintained and continually updated over the years. It is situated on the end of a small, quiet culdesac with a beautiful fenced backyard. You are greeted with gorgeous hardwood flooring that strectches into the dining room, living room, and family room. The kitchen is huge with a nice sized pantry, ceramic tile flooring, and Silestone counter tops. Walk out from the roomy breakfast room to a spectacular stone patio overlooking a semi-private backyard where the lawn will be lush all summer long with an in-ground sprinkler system. It is the perfect place for your summer barbecues. In the winter, you can cozy up to the gas fireplace in the spacious family room. You will love the vaulted ceilings and the updates to the bathroom in the primary suite. The basement is complete with a half bath and a fantastic crafting room. All of this in AAA-rated Lindbergh School District! The roof and gutters were replaced in 2024, the windows and sliding glass door in 2018, HVAC, and hot water heater in 2017. You can see a complete list of improvements attached with disclosures.
Property Features
Property Type: Residential - Single Family
Basement: Yes
Basement: 8 ft + Pour
Cooling: Ceiling Fan(s), Central Air
Garage: 2 car attached
Heating: Forced Air, Natural Gas
Home Style: Traditional
Lot Size: 0.31 Acres
Roof Type: Asphalt
Taxes: $5,648
Year Built: 1996
Feature Descriptions
Association Amenities: None
Days on Site: 1
Exterior: Brick Veneer, Vinyl Siding
Fireplace: Gas, Gas Log
HOA Fee: $310/ Annually
Lot: Back Yard, Cul-De-Sac, Front Yard, Level
Lot Dimensions: 74 X 149
Parcel#: 29O-41-0279
Parking: Additional Parking, Attached, Concrete, Driveway, Garage, Garage Door Opener, Garage Faces Front, Inside Entrance, Kitchen Level
Sewer: Public Sewer
SQFT. Above Grade: 2176
SQFT. Below Grade: 700
Utilities: Cable Available, Natural Gas Connected, Phone Connected, Sewer Connected, Water Connected
Water: Public
Room Sizes
Living Room: 15x10
Dining Room: 12x10
Kitchen: 13x12
Breakfast Room: 13x11
Family Room: 17x15
Primary Bedroom: 16x12
Primary Bathroom: 11x10
Bedroom 2: 12x10
Bedroom 3: 14x10
Bedroom 4: 12x10
Recreation Room: 28x26
Other: 14x8
Laundry: 6x5
Local Schools
High School: Lindbergh Sr. High
Middle School: Robert H. Sperreng Middle
Elementary School: Concord Elem. School
School District: Lindbergh Schools
Listed By / Shown By
Listed By
Agency Name: Keller Williams Realty St. Louis
Shown By
Agency Title: Strano & Associates
Agency Phone: 618-277-7653

Estimate Your Payment
Estimated Payment
$ 1,666.35 per month $1,057.14 Principal & Interest $470.67 Property Tax $138.54 Homeowner's Insurance
804 Winter Top Court | MLS# 26062240
This single family home located at 804 Winter Top Court, Unincorporated, MO 63026 is currently listed for sale with an asking price of $475,000. This property was built in 1996 and has 4 bedrooms and 2 full and 2 partial baths with 2876 sq. ft. Winter Top Court is located in the Summit Heights Ph Two subdivision within the Lindbergh Schools school district. Search Summit Heights Ph Two real estate on www.strano.com today.