
BEDS4
BATHS3 full 1 partial
SQUARE FEET4,600
MLS#26061317
STATUSComing Soon
PROPERTY TYPEResidential - Single Family
SUBDIVISIONHopp Hollow Estates
SCHOOLAlton DIST 11
Property Description
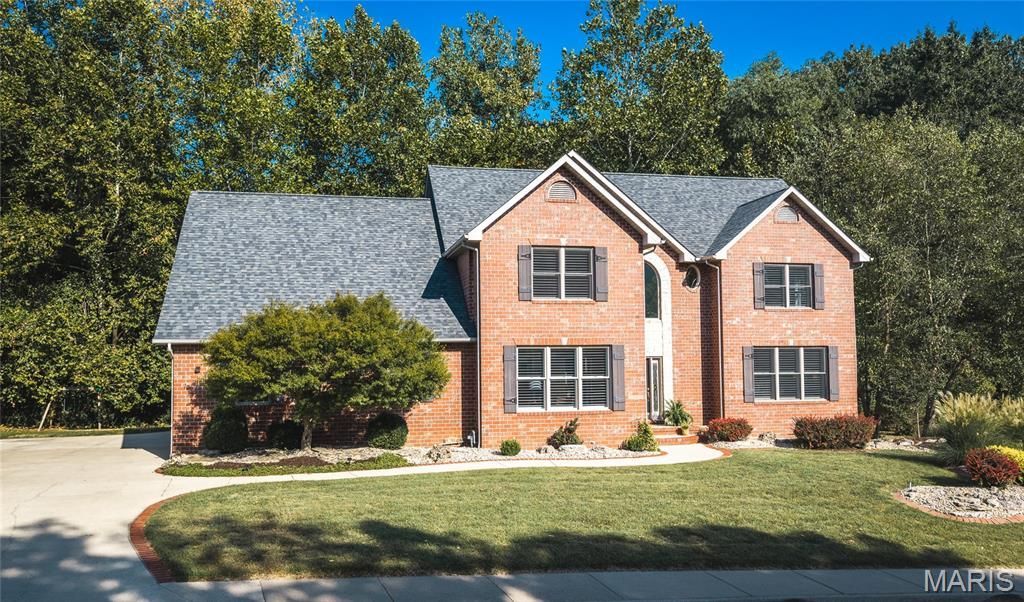
804 Hopp Hollow Dr. offers approximately 4,600 finished sq ft with 5 bedrooms, 3.5 baths, and a 3 car garage. This all brick home features a beautifully updated kitchen, multiple living areas, and a finished lower level, all set in a peaceful wooded setting with thoughtfully maintained and updated landscaping. Major recent improvements include a new roof and new main level/basement HVAC in 2026, plus an upstairs heat pump, whole house humidifier and sump pump in 2022. Conveniently located near schools, shopping, gyms, and everyday amenities.
Property Features
Property Type: Residential - Single Family
Basement: Yes
Basement: Full
Cooling: Central Air
Garage: 2
Heating: Forced Air
Home Style: Traditional
Lot Size: 0.43 Acres
Taxes: $9,823
Year Built: 2003
Feature Descriptions
Association Amenities: Other
Exterior: Brick
HOA Fee: $500/ Annually
Lot: Front Yard, Gentle Sloping
Parcel#: 23-2-07-03-08-201-040
Sewer: Public Sewer
SQFT. Above Grade: 3200
SQFT. Below Grade: 1400
Water: Public
Room Sizes
Kitchen: 24x13
Dining Room: 19x14
Living Room: 15x19
Family Room: 16x15
Bathroom: 5x5
Office: 13x14
Primary Bedroom: 16x19
Primary Bathroom: 14x10
Bathroom: 10x9
Bedroom 2: 13x12
Bedroom 3: 14x14
Bedroom 4: 16x15
Laundry: 9x17
Recreation Room: 20x28
Bonus Room: 15x15
Bathroom: 7x8
Sitting Room: 9x6
Local Schools
High School: Alton
Middle School: ALTON DIST 11
Elementary School: ALTON DIST 11
School District: Alton DIST 11
Listed By / Shown By
Listed By
Agency Name: Landmark Realty
Shown By
Agency Title: Strano & Associates
Agency Phone: 618-277-7653

Estimate Your Payment
Estimated Payment
$ 2,140.13 per month $1,168.42 Principal & Interest $818.58 Property Tax $153.13 Homeowner's Insurance
804 Hopp Hollow Drive | MLS# 26061317
This single family home located at 804 Hopp Hollow Drive , Alton, IL 62002 is currently listed for sale with an asking price of $525,000. This property was built in 2003 and has 4 bedrooms and 3 full and 1 partial baths with 4600 sq. ft. Hopp Hollow Drive is located in the Hopp Hollow Estates subdivision within the Alton DIST 11 school district. Search Hopp Hollow Estates real estate on www.strano.com today.