
BEDS3
BATHS2 full 1 partial
SQUARE FEET1,800
MLS#26050104
STATUSActive Under Contract
PROPERTY TYPEResidential - Single Family
SUBDIVISIONRichland Prairie Estates
SCHOOLWhiteside DIST 115
Property Description
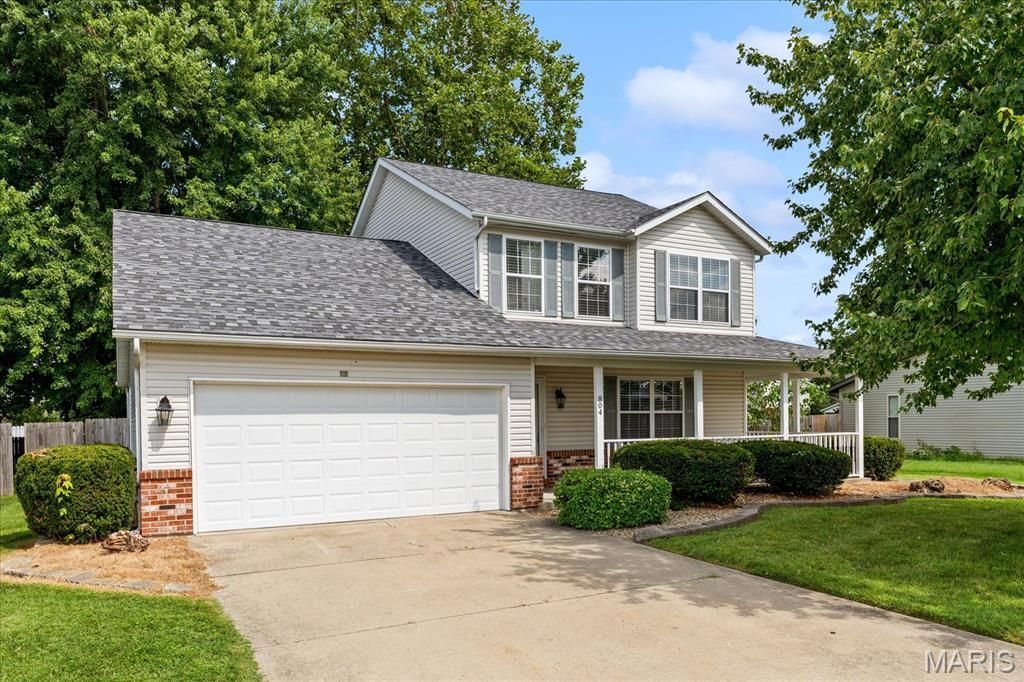
Welcome home to 804 Country Meadow! This completely renovated 3-bedroom 3-bath home is move-in ready and priced for a quick sale. The main level features a beautiful new kitchen with brand-new appliances, durable luxury vinyl plank flooring, fresh paint, and an open, inviting layout perfect for everyday living and entertaining. Upstairs you'll find three spacious bedrooms, including a private primary suite, along with brand-new carpet throughout.Step outside to enjoy the level, fully fenced backyard-ideal for kids, pets, or relaxing evenings-and an attached 2-car garage for added convenience. Additional updates include a new water heater, giving you peace of mind for years to come.Conveniently located just minutes from Scott Air Force Base, O'Fallon shopping, restaurants, parks, and highly rated schools, this home offers the perfect combination of style, comfort, and location. Don't miss your opportunity to own this turnkey home at an incredible value! Buyers and Buyers agents to verify all data.
Property Features
Property Type: Residential - Single Family
Basement: Crawl Space
Cooling: Central Air
Garage: 2 car attached
Heating: Natural Gas
Home Style: Contemporary
Lot Size: 0.25 Acres
Roof Type: Architectural Shingle
Taxes: $4,875
Year Built: 2000
Feature Descriptions
Appliances: Dishwasher, Disposal, Microwave, Free-Standing Electric Range, Refrigerator
Days on Site: 14
Exterior: Vinyl Siding
Fireplace: Living Room
Lot: Level
Parcel#: 08-12.0-208-009
Sewer: Public Sewer
SQFT. Above Grade: 1800
Utilities: Cable Available, Electricity Connected, Natural Gas Connected, Phone Connected, Sewer Connected, Water Connected
Water: Public
Room Sizes
Living Room: 18x15
Dining Room: 14x10
Family Room: 19x16
Bathroom: 5x5
Kitchen: 13x10
Laundry: 8x6
Primary Bedroom: 16x13
Primary Bathroom: 8x5
Bathroom 3: 8x5
Bedroom 2: 11x10
Bedroom 3: 13x11
Local Schools
High School: Belleville High School-East
Middle School: WHITESIDE DIST 115
Elementary School: WHITESIDE DIST 115
School District: Whiteside DIST 115
Listed By / Shown By
Listed By
Agency Name: RE/MAX Preferred
Shown By
Agency Title: Strano & Associates
Agency Phone: 618-277-7653

Estimate Your Payment
Estimated Payment
$ 1,073.32 per month $589.78 Principal & Interest $406.25 Property Tax $77.29 Homeowner's Insurance
804 Country Meadow Lane | MLS# 26050104
This single family home located at 804 Country Meadow Lane, Shiloh, IL 62221 is currently listed for sale with an asking price of $265,000. This property was built in 2000 and has 3 bedrooms and 2 full and 1 partial baths with 1800 sq. ft. Country Meadow Lane is located in the Richland Prairie Estates subdivision within the Whiteside DIST 115 school district. Search Richland Prairie Estates real estate on www.strano.com today.