
BEDS3
BATHS2 full
SQUARE FEET1,940
MLS#26063077
STATUSActive
PROPERTY TYPEResidential - Single Family
SUBDIVISIONBarrington Place 1stadd
SCHOOLWolf Branch DIST 113
Property Description
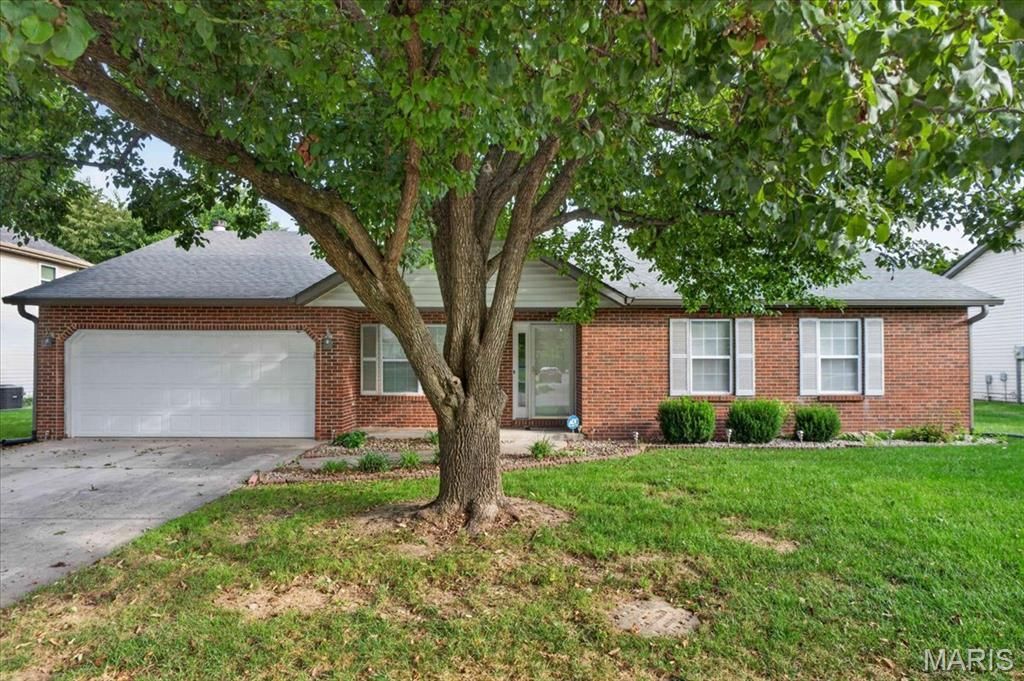
Welcome to 801 Green Haven Dr! Professionally painted throughout and featuring new carpeting, this inviting ranch offers a bright, welcoming feel. A classic brick front, mature shade tree, and attached two-car garage add curb appeal. Inside, vaulted ceilings and natural light enhance the main living areas, while separate living and family rooms offer flexibility for entertaining or relaxing. A brick fireplace with a wood mantel adds character to the family room. The kitchen features white cabinetry, generous counter space, a breakfast bar, and a tile backsplash, with an adjoining dining area and glass-paneled double doors leading to the backyard patio. Spacious bedrooms offer ceiling fans and ample closet space, including a generous walk-in closet with shelving and hanging storage. A dedicated laundry and utility room adds everyday convenience. Warm wood trim and neutral finishes make it easy to add your personal touch. Schedule your showing today!
Property Features
Property Type: Residential - Single Family
Cooling: Central Air
Garage: 2
Heating: Forced Air
Home Style: Ranch
Lot Size: 0.22 Acres
Taxes: $4,397
Year Built: 1995
Feature Descriptions
Exterior: Brick Veneer, Vinyl Siding
Fireplace: Gas, Living Room
Lot: Back Yard, Level
Parcel#: 08-04.0-116-017
Sewer: Public Sewer
SQFT. Above Grade: 1940
Water: Public
Room Sizes
Family Room: 14x19
Dining Room: 10x19
Kitchen: 10x19
Bathroom: 7x6
Bathroom 2: 7x5
Primary Bedroom: 15x19
Living Room: 16x16
Bedroom: 11x13
Bedroom: 11x13
Laundry: 8x5
Local Schools
High School: Belleville High School-East
Middle School: WOLF BRANCH DIST 113
Elementary School: WOLF BRANCH DIST 113
School District: Wolf Branch DIST 113
Listed By / Shown By
Listed By
Agency Name: Keller Williams Pinnacle
Shown By
Agency Title: Strano & Associates
Agency Phone: 618-277-7653

Estimate Your Payment
Estimated Payment
$ 1,109.00 per month $656.54 Principal & Interest $366.42 Property Tax $86.04 Homeowner's Insurance
801 Green Haven Drive | MLS# 26063077
This single family home located at 801 Green Haven Drive, Swansea, IL 62226 is currently listed for sale with an asking price of $295,000. This property was built in 1995 and has 3 bedrooms and 2 full baths with 1940 sq. ft. Green Haven Drive is located in the Barrington Place 1stadd subdivision within the Wolf Branch DIST 113 school district. Search Barrington Place 1stadd real estate on www.strano.com today.