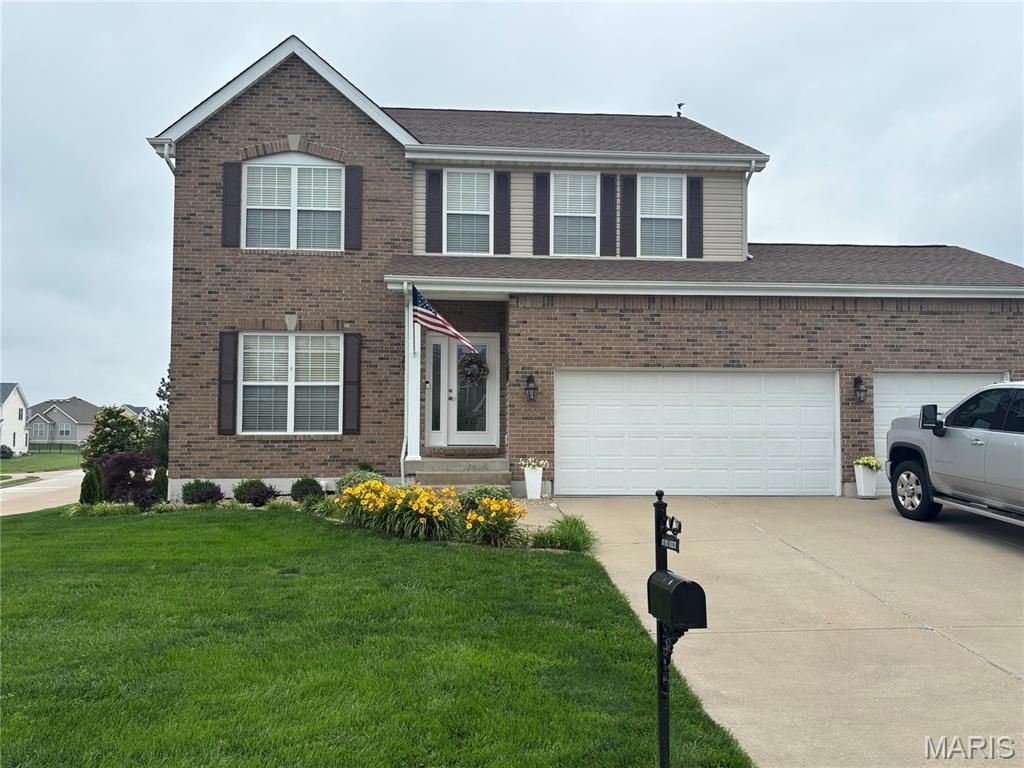

BEDS3
BATHS2 full 1 partial
SQUARE FEET3,570
MLS#26033250
STATUSActive
PROPERTY TYPEResidential - Single Family
SUBDIVISIONQuail Ridge
SCHOOLWaterloo DIST 5
Property Description
Welcome to 801 Blue Aster Dr, a charming residence in Waterloo, IL. This beautiful home features a well-designed layout with spacious living areas, modern finishes, and ample natural light. The kitchen is equipped with contemporary appliances and plenty of storage. Enjoy relaxation in the cozy bedrooms and updated bathrooms. The master bedroom features an en suite bathroom with large tub, shower and walk-in closet. The property boasts a large main level deck, finished lower level with walkout to large patio and a generous backyard, appropriate for family and outdoor activities. Situated in a desirable neighborhood, this home is convenient to local amenities, shopping, resturants and schools.
Property Features
Property Type: Residential - Single Family
Basement: 9 ft + Pour, Full, Walk-Out Access
Basement: Yes
Cooling: Central Air, Zoned
Garage: 3
Heating: Forced Air, Zoned
Home Style: Traditional
Lot Size: 0.98 Acres
Roof Type: Shingle
Taxes: $6,235
Year Built: 2006
Amenities
Breakfast Bar
Breakfast Room
Built-in Features
Butler Pantry
Ceiling Fan(s)
Center Hall Floorplan
Custom Cabinetry
Double Vanity
Eat-in Kitchen
Entrance Foyer
Granite Counters
Kitchen Island
Lever Faucets
Open Floorplan
Pantry
Recessed Lighting
Separate Dining
Separate Shower
Shower
Solid Surface Countertop(s)
Storage
Vaulted Ceiling(s)
Walk-In Closet(s)
Walk-In Pantry
Wired for Sound
Workshop/Hobby Area
Feature Descriptions
Appliances: Dishwasher, Disposal, Microwave, Range, Refrigerator
Association Amenities: Clubhouse, Common Ground, Pool
Exterior: Brick Veneer, Vinyl Siding
Fireplace: Gas, Living Room
HOA Fee: $830/ Annually
Lot: Corner Lot
Parcel#: 08-20-118-011-000
Sewer: Public Sewer
SQFT. Above Grade: 2436
Utilities: Electricity Connected, Sewer Connected, Water Connected
Water: Public
Local Schools
High School: Waterloo
Middle School: WATERLOO DIST 5
Elementary School: WATERLOO DIST 5
School District: Waterloo DIST 5
Listed By / Shown By
Listed By
Agency Name: Beycome Brokerage Realty LLC
Shown By
Agency Title: Strano & Associates
Agency Phone: 618-277-7653

Estimate Your Payment
Estimated Payment
$ 1,626.91 per month $979.03 Principal & Interest $519.58 Property Tax $128.30 Homeowner's Insurance
801 Blue Aster Drive | MLS# 26033250
This single family home located at 801 Blue Aster Drive , Waterloo, IL 62298 is currently listed for sale with an asking price of $439,900. This property was built in 2006 and has 3 bedrooms and 2 full and 1 partial baths with 3570 sq. ft. Blue Aster Drive is located in the Quail Ridge subdivision within the Waterloo DIST 5 school district. Search Quail Ridge real estate on www.strano.com today.