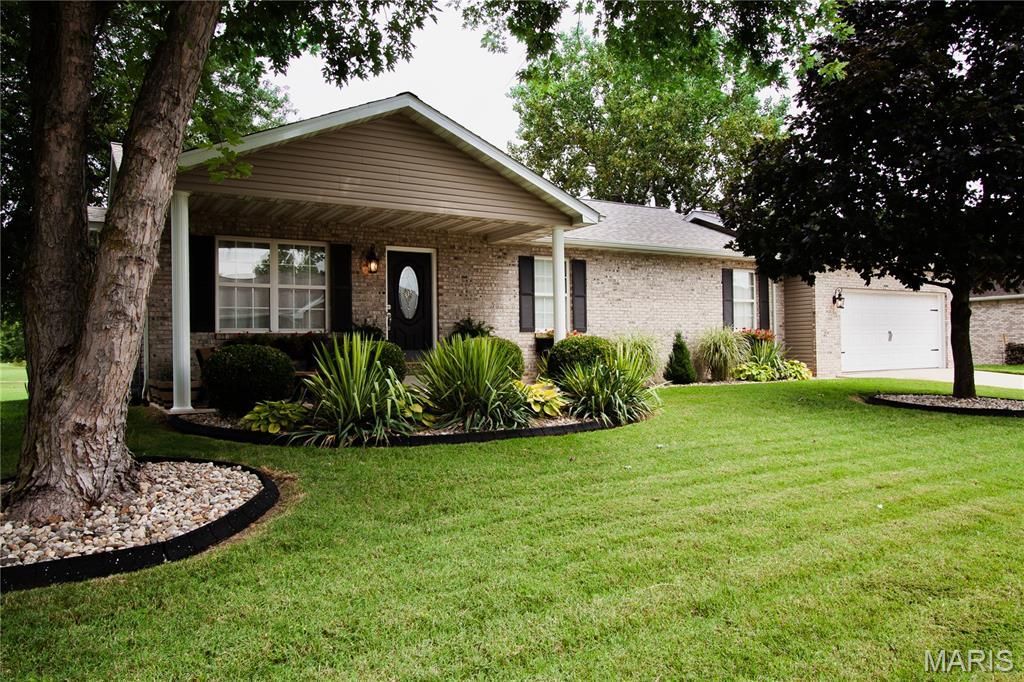

BEDS3
BATHS3 full
SQUARE FEET2,960
MLS#26054313
STATUSActive
PROPERTY TYPEResidential - Single Family
SUBDIVISIONLegacy
SCHOOLGranite City DIST 9
Property Description
Here it is... this is the one for which you have been waiting for so long... contact your agent now and come take a look before it is gone. No remarks written here can compare to a personal tour of this IMMACULATE, exceptionally-maintained, 3BR (easily 4BR), 3BTH home situated among the gorgeous properties in the highly-coveted area that surrounds Legacy golf course, NO HOA! Properties in this exclusive area rarely come onto the market. SO MANY upgrades you must see for yourself. Cozy Greatroom with fireplace and dining area, amazing kitchen space with included stainless appliances. LOTS of storage and countertop space with under-cabinet lighting. Completely finished basement with egress window, utility room, under-staircase storage area (also finished), office/makerspace/future 4th bedroom (with slight modification), AND a fully-wired-for-sound theater room with wet bar. Priced to sell. Unique features of this listing include: -New Class 3 roof installed June of 2026 with transferable warranty-New furnace and A/C installed in June of 2025 (under warranty but not sure if it's transferable)-New hot water heater installed in October of 2023-New slider door installed in February of 2026-Deck completed 2024-New swing-set installed in May of 2025-Fully prewired home theater room-Egress window-Direct golf course access-Close Wilson Park access-Nearby bike trail access-Only minutes from numerous interstatesSeller will review and respond to all offers on Tuesday, August 25th, by 5pm.
Property Features
Property Type: Residential - Single Family
Basement: Yes
Basement: 8 ft + Pour, Bathroom, Concrete, Egress Window, Finished, Interior Entry, Sleeping Area, Storage Space, Sump Pump
Cooling: Ceiling Fan(s), Central Air, Gas
Garage: 2 car attached
Heating: Forced Air, Natural Gas
Home Style: Traditional
Lot Size: 0.22 Acres
Roof Type: Architectural Shingle
Taxes: $4,901
Year Built: 2004
Amenities
Bar
Breakfast Bar
Ceiling Fan(s)
Center Hall Floorplan
High Ceilings
Laminate Counters
Open Floorplan
See Remarks
Separate Dining
Storage
Tub
Vaulted Ceiling(s)
Wired for Sound
Feature Descriptions
Appliances: Stainless Steel Appliance(s), Dishwasher, Disposal, Dryer, Microwave, Electric Range, Refrigerator, Washer, Gas Water Heater
Exterior: Brick Veneer, Vinyl Siding
Fireplace: Great Room
Lot: Adjoins Open Ground, Back Yard, Front Yard, Landscaped, Natural Foliage, On Golf Course, Paved, Some Trees, Views
Parcel#: 22-2-20-10-00-000-101
Parking: Concrete, Driveway, Enclosed, Garage, Garage Door Opener, Garage Faces Front, Inside Entrance, Lighted, Off Street, Private, Storage
Sewer: Public Sewer
SQFT. Above Grade: 1536
SQFT. Below Grade: 1424
Utilities: Cable Available, Electricity Connected, Natural Gas Connected, Phone Available, Sewer Connected, Underground Utilities, Water Available
Water: Public
Window: Double Pane Windows, Insulated Windows, Screens, Tilt-In Windows, Window Coverings
Room Sizes
Great Room: 15.6x15.7
Dining Room: 15.5x13.1
Kitchen: 15.7x11.9
Bedroom: 15x15.7
Bathroom: 5.2x9.6
Bedroom 2: 12.7x11.1
Bedroom 3: 15.1x10
Media Room: 29.1x14.9
Other: 9.1x5.11
Office: 14.8x10.9
Family Room: 14.9x10.8
Family Room: 20.5x13.1
Bathroom: 7.5x6.7
Laundry: 8.9x3
Local Schools
High School: Granite City
Middle School: GRANITE CITY DIST 9
Elementary School: GRANITE CITY DIST 9
School District: Granite City DIST 9
Listed By / Shown By
Listed By
Agency Name: Berkshire Hathaway HomeServices Select Properties
Shown By
Agency Title: Strano & Associates
Agency Phone: 618-277-7653

Estimate Your Payment
Estimated Payment
$ 1,389.63 per month $867.53 Principal & Interest $408.42 Property Tax $113.69 Homeowner's Insurance
80 Raes Creek Drive | MLS# 26054313
This single family home located at 80 Raes Creek Drive, Granite City, IL 62040 is currently listed for sale with an asking price of $389,800. This property was built in 2004 and has 3 bedrooms and 3 full baths with 2960 sq. ft. Raes Creek Drive is located in the Legacy subdivision within the Granite City DIST 9 school district. Search Legacy real estate on www.strano.com today.