
BEDS3
BATHS2 full
SQUARE FEET1,676
MLS#26065991
STATUSActive
PROPERTY TYPEResidential - Single Family
SUBDIVISIONTanglewood
SCHOOLCollinsville DIST 10
Property Description
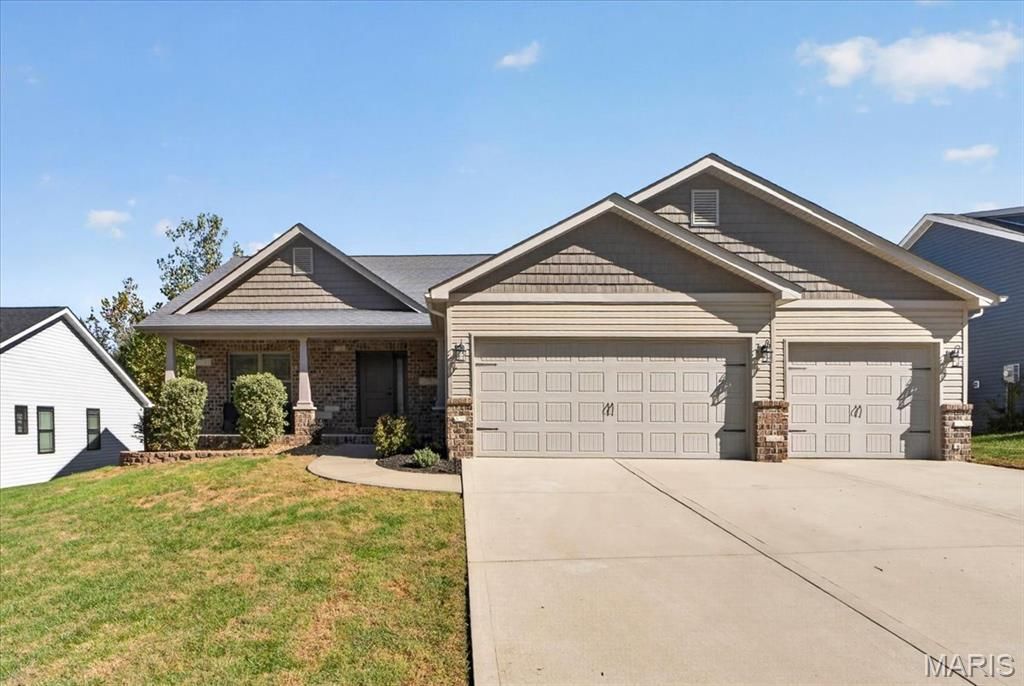
Welcome to this 3-bedroom, 2-bath home in Tanglewood, where an open floor plan and scenic surroundings make it easy to feel at home. Hardwood flooring flows through the living room, dining area, and kitchen. The spacious living room features a gas fireplace and crown molding, while the kitchen offers granite countertops, a center island, a desk area, and stainless steel appliances. The split-bedroom layout provides a private primary suite with a dual-sink vanity, a tiled shower with a window for natural light, and a large walk-in closet. Main-floor laundry with built-in cabinetry is conveniently located off the garage. Since purchasing the home, the owners have added a deck an inviting spot to relax or enjoy the outdoors. Tanglewood features rolling hills, lake access, creeks, walking trails, and shared areas to explore. Conveniently located about 15 minutes from downtown St. Louis and Scott Air Force Base. Come see all this home has to offer!
Property Features
Property Type: Residential - Single Family
Basement: Yes
Basement: Daylight, Daylight/Lookout, Full, Roughed-In Bath, Sump Pump, Unfinished
Cooling: Ceiling Fan(s), Central Air, Gas
Garage: 3
Heating: Electric, Forced Air, Natural Gas
Home Style: Ranch, Traditional
Lot Size: 0.21 Acres
Roof Type: Architectural Shingle
Taxes: $8,652
Year Built: 2017
Feature Descriptions
Appliances: Dishwasher, Microwave, Electric Range, Refrigerator, Washer/Dryer
Days on Site: 7
Exterior: Brick, Vinyl Siding
Fireplace: Living Room
HOA Fee: $300/ Annually
Lot: Adjoins Common Ground
Parcel#: 03-08.0-202-004
Sewer: Public Sewer
SQFT. Above Grade: 1676
Utilities: Natural Gas Available
Water: Public
Room Sizes
Basement: 52.3x29.3
Storage: 6.9x3.5
Other: 3.5x2.11
Primary Bedroom: 14.4x12.11
Bathroom: 9.4x8.11
Other: 12.11x7.11
Other: 5.1x3.2
Living Room: 21.1x14.7
Dining Room: 12.7x11
Kitchen: 12.7x12
Laundry: 9.4x6
Other: 6.11x5.7
Bedroom: 11.7x11
Bedroom 2: 11.7x10.6
Bathroom: 8.2x4.8
Other: 7.1x3.1
Local Schools
High School: Collinsville
Middle School: COLLINSVILLE DIST 10
Elementary School: COLLINSVILLE DIST 10
School District: Collinsville DIST 10
Listed By / Shown By
Listed By
Agency Name: Keller Williams Pinnacle
Shown By
Agency Title: Strano & Associates
Agency Phone: 618-277-7653

Estimate Your Payment
Estimated Payment
$ 1,664.96 per month $834.59 Principal & Interest $721.00 Property Tax $109.38 Homeowner's Insurance
7986 Matterhorn Canyon Road | MLS# 26065991
This single family home located at 7986 Matterhorn Canyon Road, Caseyville, IL 62232 is currently listed for sale with an asking price of $375,000. This property was built in 2017 and has 3 bedrooms and 2 full baths with 1676 sq. ft. Matterhorn Canyon Road is located in the Tanglewood subdivision within the Collinsville DIST 10 school district. Search Tanglewood real estate on www.strano.com today.