
BEDS5
BATHS2 full
SQUARE FEET2,337
MLS#26061311
STATUSActive
PROPERTY TYPEResidential - Single Family
SUBDIVISIONClayton Gardens
SCHOOLUniversity City
Property Description
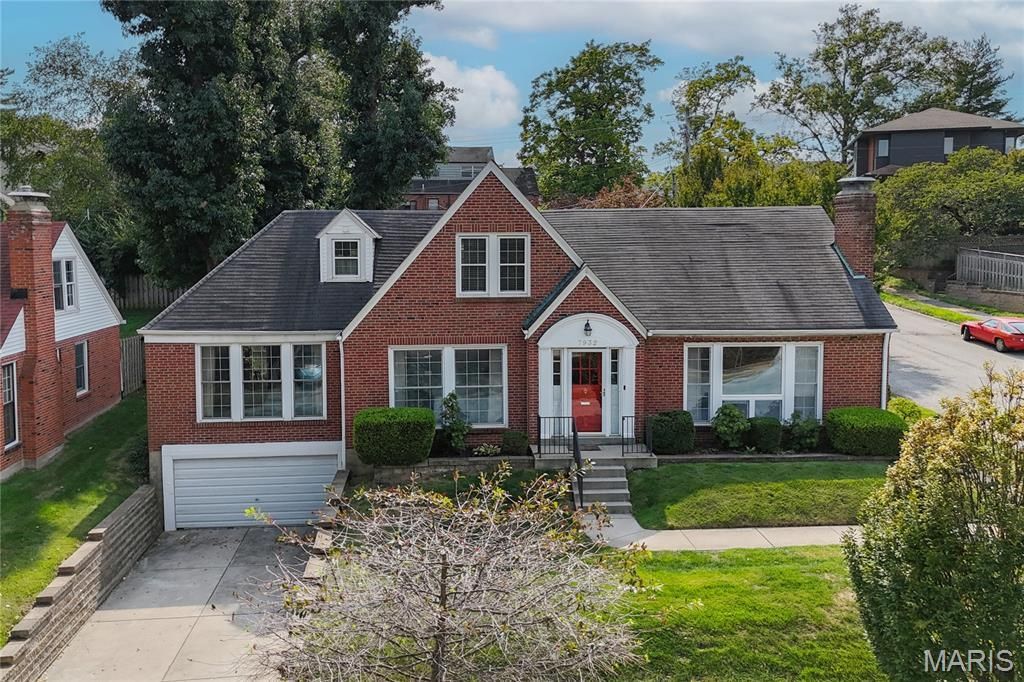
Fantastic opportunity to own a 2,337 sf, 5-bedroom home on sought Lafon Place! Walk, bike, or drive the .4 miles to La Pizza in U-City and to Straub's in Clayton. Options abound at this property: live here, update over time, or complete updates prior to moving in. Replacement windows along with classic features throughout: detailed brick work, running plaster, arched openings, paneled wood doors, period hardware, & hardwood floors. 1st floor: foyer, living room w/ fireplace & picture windows, dining room, family room with eat-in breakfast area, kitchen w/ reach-in pantry, two main floor bedrooms and full bath; entry to family room from fully fenced backyard and rear patio. 2nd floor: 3 bedrooms and full bath. Large one+ car, tuck-under garage and fully fenced rear yard. This lovely home is close to everywhere you want to be and ready for its next owner!
Property Features
Property Type: Residential - Single Family
Basement: Yes
Basement: Concrete, Full, Unfinished
Cooling: Ceiling Fan(s), Central Air, Wall Unit(s)
Garage: 1 car attached
Heating: Forced Air
Home Style: Bungalow
Lot Size: 0.21 Acres
Roof Type: Shingle
Taxes: $7,093
Year Built: 1947
Amenities
Ceiling Fan(s)
Center Hall Floorplan
Chandelier
Entrance Foyer
Separate Dining
Tub
Feature Descriptions
Appliances: Dishwasher, Disposal, Range Hood, Free-Standing Gas Range, Refrigerator, Gas Water Heater
Days on Site: 5
Exterior: Brick
Fireplace: Living Room, Masonry, See Remarks, Wood Burning
Lot: Back Yard, Corner Lot, Front Yard, Landscaped, Rectangular Lot, Some Trees
Lot Dimensions: 70' x 131' IRR
Parcel#: 18K-52-0668
Sewer: Public Sewer
SQFT. Above Grade: 2337
Utilities: Cable Available, Electricity Connected, Natural Gas Connected, Phone Available, Sewer Connected, Water Connected
Water: Public
Room Sizes
Living Room: 20x13
Dining Room: 14x13
Family Room: 18x16
Bedroom: 11x15
Bedroom 2: 12x12
Bathroom: 7x8
Bedroom 3: 12x11
Bedroom 4: 13x9
Bathroom 2: 12x5
Bedroom 5: 21x12
Local Schools
High School: University City Sr. High
Middle School: Brittany Woods
Elementary School: Flynn Park Elem.
School District: University City
Listed By / Shown By
Listed By
Agency Name: Coldwell Banker Realty - Gundaker
Shown By
Agency Title: Strano & Associates
Agency Phone: 618-277-7653

Estimate Your Payment
Estimated Payment
$ 1,837.11 per month $1,101.66 Principal & Interest $591.08 Property Tax $144.38 Homeowner's Insurance
7932 Lafon Place | MLS# 26061311
This single family home located at 7932 Lafon Place, University City, MO 63130 is currently listed for sale with an asking price of $495,000. This property was built in 1947 and has 5 bedrooms and 2 full baths with 2337 sq. ft. Lafon Place is located in the Clayton Gardens subdivision within the University City school district. Search Clayton Gardens real estate on www.strano.com today.