
BEDS3
BATHS1 full 1 partial
SQUARE FEET1,260
MLS#26064394
STATUSActive
PROPERTY TYPEResidential - Condominium
SUBDIVISIONHazelcrest Condo
SCHOOLFerguson-Florissant R-II
Property Description
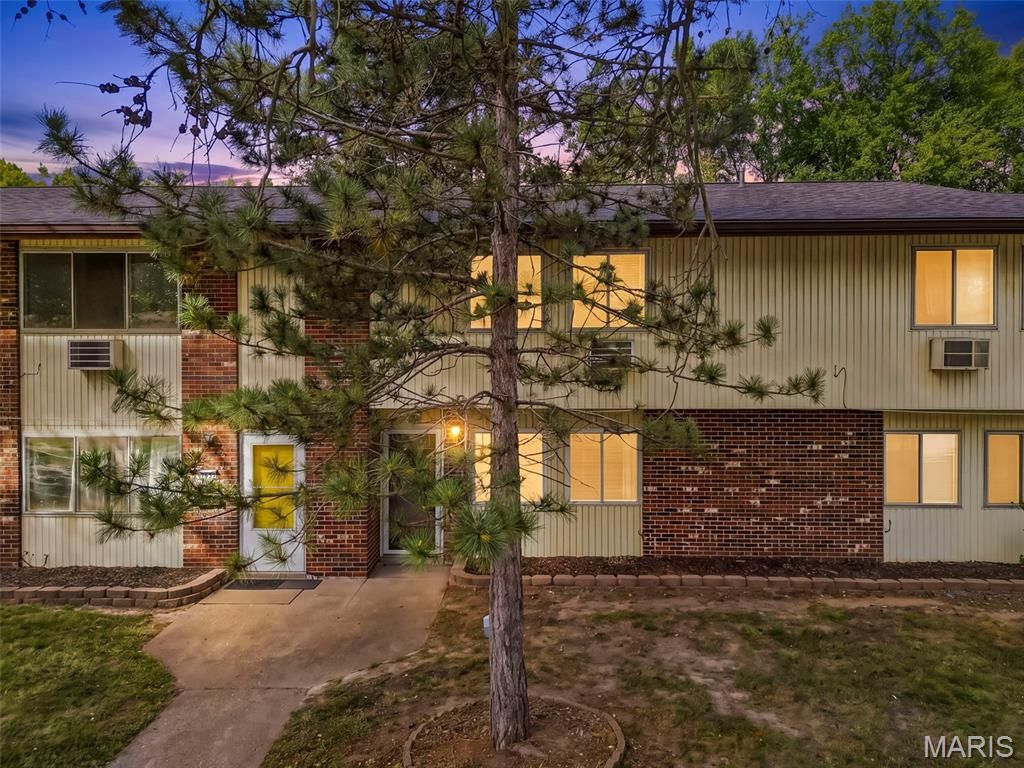
Welcome to this spacious two-story townhome offering plenty of room to spread out and make it your own! Step inside to a bright and inviting living room with large windows that fill the space with natural light. The generously sized kitchen features updated cabinetry, ample counter space, and room to add an island, while the adjoining breakfast room offers a comfortable spot for everyday dining. The main level also includes a convenient half bath and laundry room with washer and dryer included. Just outside the back door, you'll find a private patio perfect for relaxing or entertaining. Upstairs, the oversized primary bedroom features two separate closets, along with two additional bedrooms and a full hall bath. Additional updates include some newer A/C units, baseboard heaters and light fixtures. Whether you're looking for a place to call home or an addition to your investment portfolio, this townhome offers space, comfort, and plenty of potential!
Property Features
Property Type: Residential - Condominium
Cooling: Wall Unit(s)
Heating: Baseboard
Home Style: Traditional
Taxes: $964
Year Built: 1965
Amenities
Breakfast Room
Eat-in Kitchen
Laminate Counters
Pantry
Tub
Feature Descriptions
Appliances: Dishwasher, Disposal, Dryer, Microwave, Electric Range, Refrigerator, Washer
Association Amenities: None
Exterior: Brick Veneer
HOA Fee: $407/ Monthly
Lot: Level
Parcel#: 09K-61-6646
Parking: Assigned
Sewer: Public Sewer
SQFT. Above Grade: 1260
Utilities: Cable Available
Water: Public
Room Sizes
Family Room: 20x11
Kitchen: 10x8
Breakfast Room: 12x10
Primary Bedroom: 20x11
Bedroom 2: 10x10
Bedroom 3: 11x9
Local Schools
High School: Mccluer North High
Middle School: Cross Keys Middle
Elementary School: Combs Elem.
School District: Ferguson-Florissant R-II
Listed By / Shown By
Listed By
Agency Name: Alexander Realty Inc
Shown By
Agency Title: Strano & Associates
Agency Phone: 618-277-7653

Estimate Your Payment
Estimated Payment
$ 266.61 per month $164.69 Principal & Interest $80.33 Property Tax $21.58 Homeowner's Insurance
7639 Hazelcrest Drive | MLS# 26064394
This condo located at 7639 Hazelcrest Drive , Hazelwood, MO 63042 is currently listed for sale with an asking price of $74,000. This property was built in 1965 and has 3 bedrooms and 1 full and 1 partial baths with 1260 sq. ft. Hazelcrest Drive is located in the Hazelcrest Condo subdivision within the Ferguson-Florissant R-II school district. Search Hazelcrest Condo real estate on www.strano.com today.