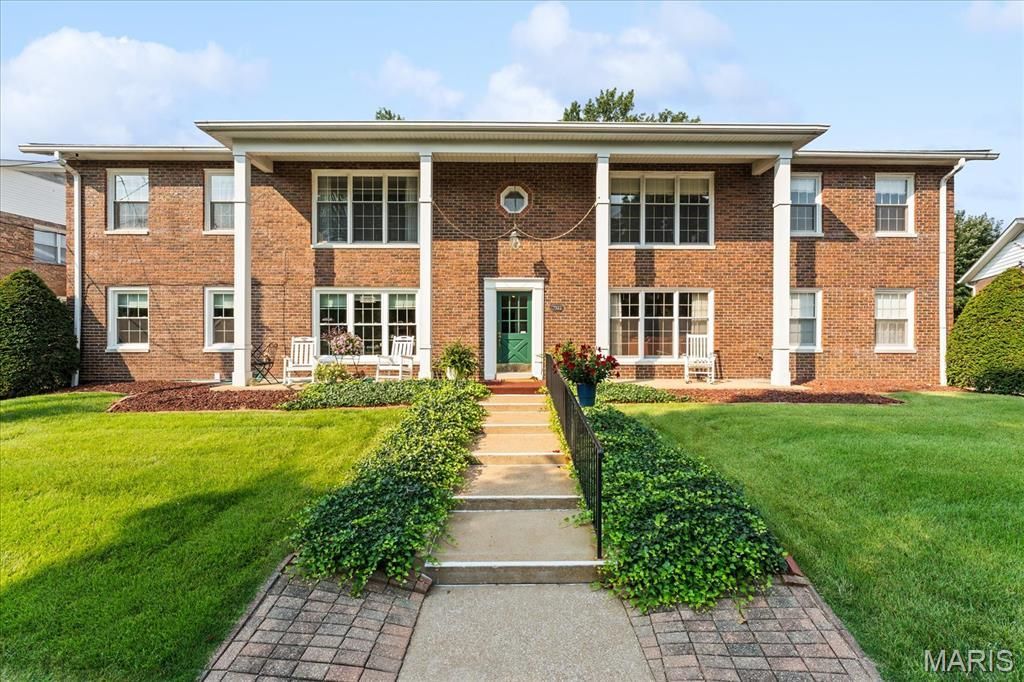

BEDS3
BATHS2 full
SQUARE FEET1,260
MLS#26049705
STATUSActive
PROPERTY TYPEResidential - Condominium
SUBDIVISIONClaymont
SCHOOLHarmony Emge DIST 175
Property Description
Enjoy low-maintenance living with beautiful views in this 3-bedroom, 2-bath second-floor condo overlooking St. Clair Country Club golf course. Relax on your balcony and take in the picturesque fairway setting. Inside, you'll find a spacious primary suite with a private bath, an inviting living area, a separate dining room area, and a large kitchen featuring abundant cabinet space. Additional highlights include a 2-car garage, laundry area, dedicated storage room, and a low monthly maintenance fee that covers trash service, lawn care, grounds maintenance, and snow removal. Offering comfort, convenience, and a prime location, this condo is an exceptional place to call home.
Property Features
Property Type: Residential - Condominium
Basement: Yes
Basement: Partial
Cooling: Central Air
Garage: 2 car attached
Heating: Forced Air, Natural Gas
Home Style: Traditional
Taxes: $3,486
Year Built: 1967
Amenities
See Remarks
Shower
Storage
Feature Descriptions
Appliances: Dishwasher, Microwave, Free-Standing Electric Oven, Free-Standing Electric Range, Refrigerator
Association Amenities: None
Exterior: Brick
HOA Fee: $150/ Monthly
Lot: Landscaped
Parcel#: 07-01.0-323-004
Sewer: Public Sewer
SQFT. Above Grade: 1260
Utilities: Cable Available, Electricity Connected, Sewer Connected, Water Connected
Water: Public
Room Sizes
Living Room: 1x15
Dining Room: 12x11
Kitchen: 14x12
Bedroom: 11x12
Bedroom 2: 14x13
Bathroom: 6x6
Laundry: 13x12
Storage: 7x16
Local Schools
High School: Belleville High School-West
Middle School: Harmony Emge DIST 175
Elementary School: Harmony Emge DIST 175
School District: Harmony Emge DIST 175
Listed By / Shown By

Listed By
Agency Name: Strano & Associates
Agent Name: Stephanie Maine
Agency Phone: Cell: (618) 779-6021

Co-Listed By
Agency Name: Strano & Associates
Agent Name: Dede Strano
Agency Phone: Cell: (618) 578-8553
Estimate Your Payment
Estimated Payment
$ 605.15 per month $278.20 Principal & Interest $290.50 Property Tax $36.46 Homeowner's Insurance
7522 Claymont Court , Unit 4 | MLS# 26049705
This condo located at 7522 Claymont Court , Unit 4, Belleville, IL 62223 is currently listed for sale by Strano & Associates, with an asking price of $125,000. This property was built in 1967 and has 3 bedrooms and 2 full baths with 1260 sq. ft. Claymont Court , Unit 4 is located in the Claymont subdivision within the Harmony Emge DIST 175 school district. Search Claymont real estate on www.strano.com today.