
BEDS4
BATHS3 full
SQUARE FEET2,569
MLS#26063708
STATUSActive
PROPERTY TYPEResidential - Single Family
SUBDIVISIONFinal Of Timbercrest Sub
SCHOOLAlton DIST 11
Property Description
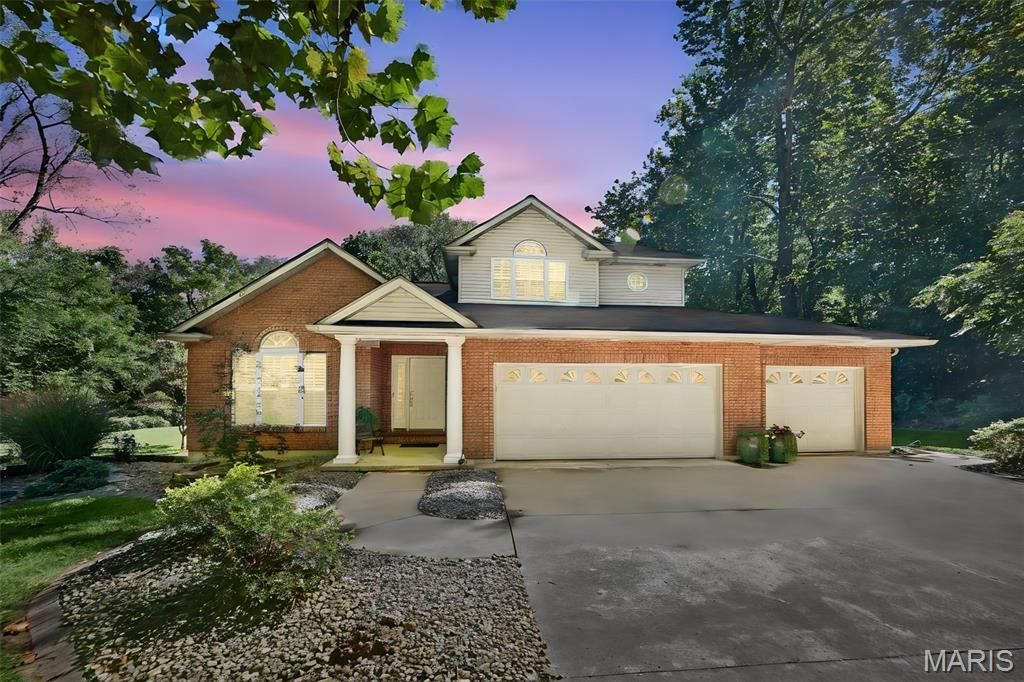
Privacy, space, and comfort come together beautifully at 7511 Ingham Lane! Nestled on 1.59 acres, this inviting 4 bedroom, 3 bath home offers over 2,500 sq. ft. of comfortable living space while providing the privacy of a peaceful setting just minutes from town. Inside, you'll find a welcoming entry foyer, vaulted ceilings, plantation shutters, and a large living room with a gas fireplace. The updated kitchen has solid surface countertops, with all appliances included in the sale. The spacious primary suite offers a walk-in closet and private bath with dual vanity, shower, and relaxing jetted tub, creating a comfortable retreat at the end of the day. In the finished lower level, the oversized family room features a wet bar, providing the perfect spot for entertaining family and friends. Outside, enjoy the very private, beautifully landscaped grounds and a covered front porch, ideal for morning coffee. The 3 car garage adds plenty of room for vehicles, storage, and hobbies. With its warm, inviting feel, generous acreage, and accessible location, this home offers the perfect blend of privacy and everyday comfort.
Property Features
Property Type: Residential - Single Family
Basement: Yes
Basement: Full
Cooling: Central Air
Garage: 3 car attached
Heating: Forced Air
Home Style: Traditional
Lot Size: 1.59 Acres
Roof Type: Architectural Shingle
Taxes: $6,529
Year Built: 1999
Amenities
Ceiling Fan(s)
Double Vanity
Entrance Foyer
Kitchen/Dining Room Combo
Open Floorplan
Recessed Lighting
Separate Shower
Solid Surface Countertop(s)
Vaulted Ceiling(s)
Walk-In Closet(s)
Wet Bar
Whirlpool
Feature Descriptions
Appliances: Dishwasher, Microwave, Oven, Refrigerator
Days on Site: 4
Exterior: Brick Veneer, Vinyl Siding
Fireplace: Gas, Living Room
Lot: Wooded
Parcel#: 24-2-01-11-13-301-008
Parking: Attached, Garage Door Opener
Sewer: Private Sewer
SQFT. Above Grade: 1769
SQFT. Below Grade: 800
Water: Public
Window: Insulated Windows
Room Sizes
Living Room: 16x16
Dining Room: 12x11
Kitchen: 12x12
Bedroom: 13x12
Bedroom: 12x12
Bathroom: 8x8
Primary Bedroom: 15x12
Primary Bathroom: 12x8
Family Room: 32x18
Office: 10x6
Bedroom: 11x11
Bathroom: 11x7
Local Schools
High School: Alton
Middle School: ALTON DIST 11
Elementary School: ALTON DIST 11
School District: Alton DIST 11
Listed By / Shown By
Listed By
Agency Name: Landmark Realty
Shown By
Agency Title: Strano & Associates
Agency Phone: 618-277-7653

Estimate Your Payment
Estimated Payment
$ 1,547.20 per month $886.89 Principal & Interest $544.08 Property Tax $116.23 Homeowner's Insurance
7511 Ingham Lane | MLS# 26063708
This single family home located at 7511 Ingham Lane, Godfrey, IL 62035 is currently listed for sale with an asking price of $398,500. This property was built in 1999 and has 4 bedrooms and 3 full baths with 2569 sq. ft. Ingham Lane is located in the Final Of Timbercrest Sub subdivision within the Alton DIST 11 school district. Search Final Of Timbercrest Sub real estate on www.strano.com today.