
BEDS4
BATHS3 full 1 partial
SQUARE FEET4,730
MLS#26060518
STATUSActive
PROPERTY TYPEResidential - Single Family
SUBDIVISIONForest Haven 3
SCHOOLLindbergh Schools
Property Description
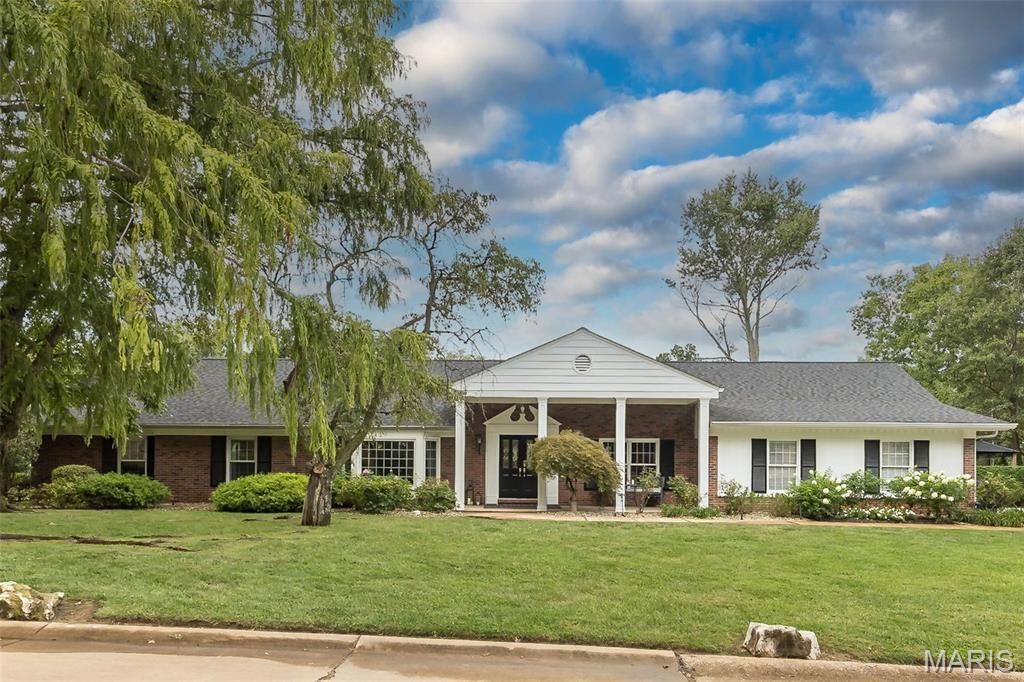
Looking for a home in highly sought after Grantwood Village? Step inside a residence where thoughtful craftsmanship and high-end updates create an atmosphere of pure comfort. Flanking the spacious foyer, elegant French doors open into a versatile living room that serves perfectly as a private home office and a large formal dining room, providing an expansive setting for hosting dinner parties and holiday gatherings.The heart of the home is the vaulted living area, anchored by striking wood beams and a classic wood-burning fireplace. The space is beautifully balanced by a large walk-in wet bar topped with granite and a wall of custom built-ins located opposite, creating a sophisticated environment for entertaining. Just beyond, a bright sunroom with a pocket door offers a tranquil retreat to enjoy the views in any season.The kitchen is a chef's dream, featuring 42 cabinetry, multiple pantries, and a center island with a raised breakfast bar. Premium Dacor and GE stainless appliances-including a gas cooktop, wall oven, warming drawer, a wall microwave that doubles as a convection oven and a dishwasher-pair perfectly with the double sink and large windows that flood the space with natural light. Gleaming wood floors flow through most of the main level, leading to a primary suite that feels like a private sanctuary. This oversized retreat boasts a bay window seating area, an updated primary bath with an adult-height double vanity and walk-in shower, and an extra-large walk-in closet with custom organizers.Every detail reflects a commitment to quality, from the solid wood doors and Pella replacement windows to the double drywall installed for enhanced sound control. The layout is incredibly functional, offering a main floor laundry and a fourth bedroom complete with built-ins.The finished lower level significantly expands the living space with a sprawling recreation room, an additional sitting area with built-ins, a den, a workout space, and a full bath. A walk-up exit provides easy access to the outdoors. Outside, the exterior is just as impressive, featuring a newer driveway, an inground sprinkler system, and a beautiful aggregate patio shaded by a gazebo equipped with electricity and a ceiling fan. With zoned newer HVAC and a newer 50-gallon water heater, this home is as efficient as it is beautiful. Complete with an oversized two-car side-entry garage, this is a property where quality and style truly meet. Walking distance to Grant's Trail, Grant's Farm and the Ulysses S. Grant National Historic Site.
Property Features
Property Type: Residential - Single Family
Basement: Yes
Basement: Bathroom, Concrete, Partially Finished, Full, Sump Pump, Walk-Up Access
Cooling: Ceiling Fan(s), Central Air
Garage: 2 car attached
Heating: Forced Air, Gas, Zoned
Home Style: Traditional
Lot Size: 0.44 Acres
Taxes: $8,128
Year Built: 1967
Feature Descriptions
Appliances: Stainless Steel Appliance(s), Gas Cooktop, Dishwasher, Disposal, Microwave, Built-In Electric Oven, Convection Oven, Range Hood, Refrigerator, Warming Drawer, Gas Water Heater
Days on Site: 5
Exterior: Brick Veneer, Vinyl Siding
Fireplace: Family Room
Lot: Corner Lot, Level
Parcel#: 25K-21-0222
Sewer: Public Sewer
SQFT. Above Grade: 3230
SQFT. Below Grade: 1500
Utilities: Cable Not Available, Electricity Connected, Natural Gas Connected, Sewer Connected, Water Connected
Water: Public
Local Schools
High School: Lindbergh Sr. High
Middle School: Truman Middle School
Elementary School: Sappington Elem.
School District: Lindbergh Schools
Listed By / Shown By
Listed By
Agency Name: Compass Realty Group
Shown By
Agency Title: Strano & Associates
Agency Phone: 618-277-7653

Estimate Your Payment
Estimated Payment
$ 2,754.05 per month $1,836.09 Principal & Interest $677.33 Property Tax $240.63 Homeowner's Insurance
7466 Capilia Drive | MLS# 26060518
This single family home located at 7466 Capilia Drive, Grantwood Village, MO 63123 is currently listed for sale with an asking price of $825,000. This property was built in 1967 and has 4 bedrooms and 3 full and 1 partial baths with 4730 sq. ft. Capilia Drive is located in the Forest Haven 3 subdivision within the Lindbergh Schools school district. Search Forest Haven 3 real estate on www.strano.com today.