
BEDS3
BATHS2 full 1 partial
SQUARE FEET2,501
MLS#26043956
STATUSComing Soon
PROPERTY TYPEResidential - Single Family
SUBDIVISIONMoorlands Add
SCHOOLClayton
Property Description
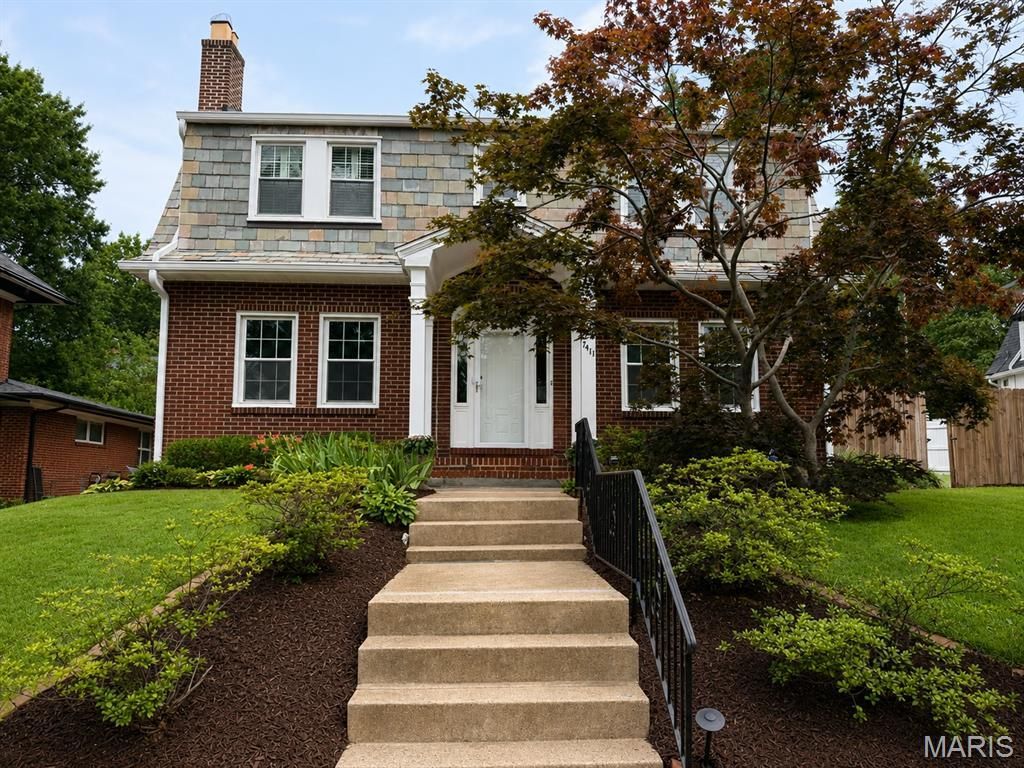
Charming Dutch Colonial in the highly sought-after Clayton School District, ideally located just two blocks from Glenridge Elementary. This beautiful home showcases timeless architecture, exceptional curb appeal, a brand-new roof, new deck, and mature landscaping. The first floor features a spacious formal living room with fireplace, an elegant dining room with bay window, a bright eat-in kitchen, and a welcoming family room with skylight and gas fireplace that opens to the deck - creating wonderful spaces for everyday living and entertaining. The second floor offers comfortable bedrooms and continues the warmth and character found throughout the home. A rare opportunity to enjoy classic craftsmanship, important updates, and one of Clayton's most desirable locations.
Property Features
Property Type: Residential - Single Family
Basement: Yes
Basement: Concrete, Exterior Entry, Full
Cooling: Central Air, Electric
Garage: 2
Heating: Forced Air, Natural Gas
Home Style: Colonial
Lot Size: 0.21 Acres
Roof Type: Slate
Taxes: $9,620
Year Built: 1926
Amenities
Center Hall Floorplan
Entrance Foyer
Feature Descriptions
Appliances: Stainless Steel Appliance(s), Cooktop, Dishwasher, Dryer, Microwave, Oven, Range Hood, Refrigerator, Wall Oven, Washer
Exterior: Brick, Concrete, Other, Stone
Lot: Back Yard, Front Yard
Parcel#: 19J-14-1160
Sewer: Public Sewer
SQFT. Above Grade: 2501
Utilities: Natural Gas Available
Water: Public
Room Sizes
Primary Bedroom: 19x13
Bedroom 2: 13x12
Bathroom 3: 12x10
Dining Room: 15x12
Family Room: 17x11
Kitchen: 15x10
Living Room: 27x13
Local Schools
High School: Clayton High
Middle School: Wydown Middle
Elementary School: Glenridge Elem.
School District: Clayton
Listed By / Shown By
Listed By
Agency Name: Coldwell Banker Realty - Gundaker
Shown By
Agency Title: Strano & Associates
Agency Phone: 618-277-7653

Estimate Your Payment
Estimated Payment
$ 2,966.49 per month $1,913.99 Principal & Interest $801.67 Property Tax $250.83 Homeowner's Insurance
7411 Parkdale Avenue | MLS# 26043956
This single family home located at 7411 Parkdale Avenue , Clayton, MO 63105 is currently listed for sale with an asking price of $860,000. This property was built in 1926 and has 3 bedrooms and 2 full and 1 partial baths with 2501 sq. ft. Parkdale Avenue is located in the Moorlands Add subdivision within the Clayton school district. Search Moorlands Add real estate on www.strano.com today.