
BEDS4
BATHS2 full
SQUARE FEET1,723
MLS#26039696
STATUSActive
PROPERTY TYPEResidential - Single Family
SUBDIVISIONCoach Light Village 3
SCHOOLHazelwood
Property Description
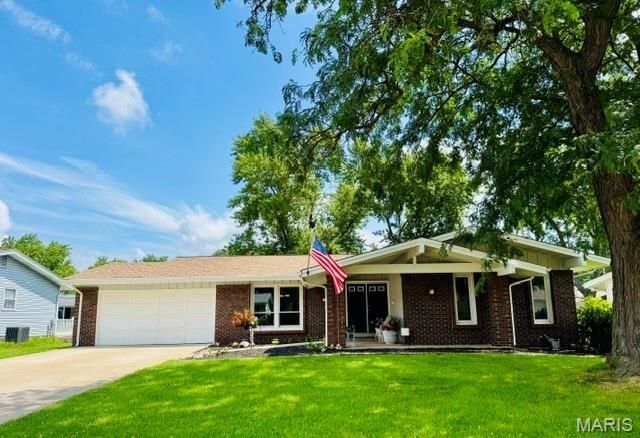
Location, location, location! Less than 10 minutes from Boeing, the airport, walking distance to elementary school, parks, etc! Where else will you find 4 bedrooms & 2 full baths for this price in 63042?! This super clean ranch has been meticulously maintained & is move in ready w/ occupancy already done! Gorgeous curb appeal with oversized covered front porch & nearly maintenance free exterior w/ vinyl enclosed soffits/fascia, striking brick, architectural shingles, vinyl siding, & fresh paint. Large entry foyer welcomes you into brand new luxury vinyl plank flooring, updated lighting fixtures, fresh interior/neutral paint, updated bathrooms w/ tile floors & more. Cozy hearth room off kitchen w/ wood burning fireplace & French doors leading outside to 2 patios w/ plenty of space for entertaining & backyard cookouts in your fenced yard w/ garden. Owners suite & front bedroom both have his & hers closets & can easily accommodate a king size bed. Some windows have been updated to Anderson & other updates include ceramic tile shower, newer doors, newer high efficiency HVAC, electrical upgrades, Leaf Filter on gutters, brand new main plumbing stack, oversized driveway replaced & widened, additional blown insulation in attic, sump pump & drain tile system, & more! You will love the quiet, peaceful street & convenient proximity to all your daily needs!
Property Features
Property Type: Residential - Single Family
Basement: Yes
Basement: 8 ft + Pour, Concrete, French Drain, Full, Sleeping Area, Storage Space, Sump Pump
Cooling: Attic Fan, Ceiling Fan(s), Central Air, Electric
Garage: 2 car attached
Heating: Forced Air, Natural Gas
Home Style: Patio, Ranch, Traditional
Lot Size: 0.20 Acres
Roof Type: Asphalt, Shingle
Taxes: $2,817
Year Built: 1964
Amenities
Ceiling Fan(s)
Center Hall Floorplan
Entrance Foyer
High Speed Internet
Laminate Counters
Open Floorplan
Separate Dining
Shower
Storage
Tub
Workshop/Hobby Area
Feature Descriptions
Appliances: Dishwasher, Disposal, Plumbed For Ice Maker, Microwave, Gas Range, Gas Water Heater
Days on Site: 3
Exterior: Blown-In Insulation, Brick Veneer, Frame, Vertical Si
Fireplace: Blower Fan, Glass Doors, Masonry, Raised Hearth, Wood Burning
Lot: Front Yard, Garden, Landscaped, Level, Near Park, Rectangular Lot, Some Trees
Lot Dimensions: 124' x 75'
Parcel#: 08L-33-0049
Parking: Additional Parking, Attached, Concrete, Driveway, Garage, Garage Door Opener, Private
Sewer: Public Sewer
SQFT. Above Grade: 1558
SQFT. Below Grade: 165
Utilities: Cable Available, Electricity Connected, Natural Gas Connected, Phone Connected, Sewer Connected
Water: Public
Window: Blinds, Insulated Windows, Screens, Tilt-In Windows, Window Coverings, Window Treatments
Room Sizes
Hearth Room: 17x11
Kitchen: 12x12
Dining Room: 15x9
Other: 12x7
Family Room: 15x12
Bedroom: 15x11
Bathroom 2: 14x13
Bedroom 3: 11x9
Bedroom 4: 11x9
Local Schools
High School: Hazelwood West High
Middle School: West Middle
Elementary School: Mcnair Elem.
School District: Hazelwood
Listed By / Shown By
Listed By
Agency Name: Worth Clark Realty
Shown By
Agency Title: Strano & Associates
Agency Phone: 618-277-7653

Estimate Your Payment
Estimated Payment
$ 838.63 per month $533.91 Principal & Interest $234.75 Property Tax $69.97 Homeowner's Insurance
741 Lamplight Lane | MLS# 26039696
This single family home located at 741 Lamplight Lane, Hazelwood, MO 63042 is currently listed for sale with an asking price of $239,900. This property was built in 1964 and has 4 bedrooms and 2 full baths with 1723 sq. ft. Lamplight Lane is located in the Coach Light Village 3 subdivision within the Hazelwood school district. Search Coach Light Village 3 real estate on www.strano.com today.