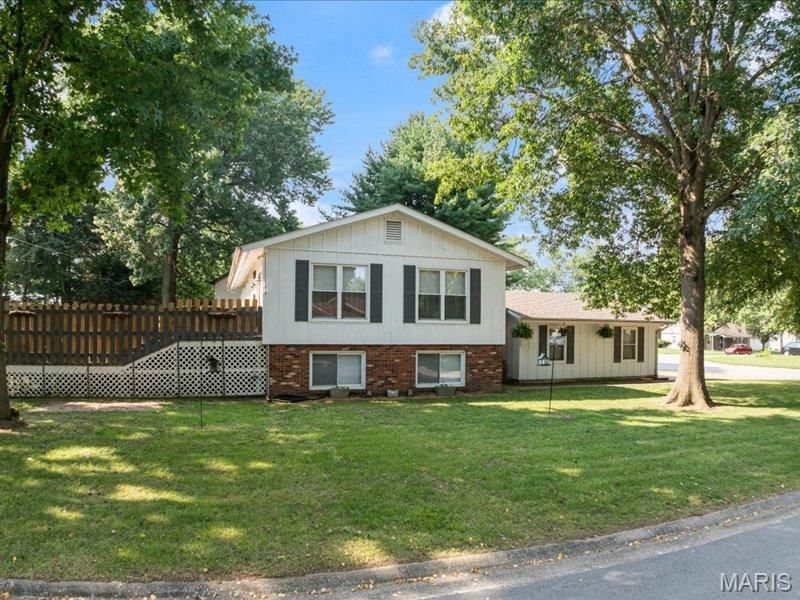

BEDS3
BATHS1 full 1 partial
SQUARE FEET2,112
MLS#26052137
STATUSActive
PROPERTY TYPEResidential - Single Family
SUBDIVISIONDevonshire
SCHOOLBelle Valley DIST 119
Property Description
Great home great location. Large corner lot, deck and fenced backyard. 3 Bedrooms/2 bath, electric fireplace and family room in the lower level. Roof was replaced 2018, water heater 2019, new windows 2025, patio door 2025, fence 2017, shed 2017, washer and dryer stay 2023, 72 inch TV in the living room and 65 inch TV in bedroom stay. Garage door opener 2024, owner did significant waterproofing around foundation 2024. Back up sump pump. Wood floor 2025. New AC 2020New front door 2025. Lots to like about this house, come take a look!
Property Features
Property Type: Residential - Single Family
Basement: Yes
Basement: Finished
Cooling: Central Air
Garage: 2 car attached
Heating: Forced Air
Home Style: Split Level
Roof Type: Architectural Shingle
Taxes: $5,143
Year Built: 1979
Amenities
Bar
Breakfast Room
Eat-in Kitchen
Feature Descriptions
Appliances: Cooktop, Dishwasher, Dryer, Microwave, Built-In Electric Oven, Refrigerator, Wall Oven, Washer, Gas Water Heater
Days on Site: 64
Exterior: Vinyl Siding
Fireplace: Basement
Lot: Corner Lot
Parcel#: 08-26.0-209-009
Parking: Concrete, Driveway, Garage, Garage Faces Side, On Street
Sewer: Public Sewer
SQFT. Above Grade: 1056
SQFT. Below Grade: 1056
Utilities: Cable Available, Electricity Available, Sewer Available
Water: Public
Window: Tilt-In Windows
Room Sizes
Kitchen: 24x18
Living Room: 17x14
Family Room: 22x18
Bedroom: 12x12
Bedroom 2: 12x11
Bedroom 3: 16x13
Local Schools
High School: Belleville High School-East
Middle School: BELLE VALLEY DIST 119
Elementary School: BELLE VALLEY DIST 119
School District: Belle Valley DIST 119
Listed By / Shown By
Listed By
Agency Name: Coldwell Banker Brown Realtors
Shown By
Agency Title: Strano & Associates
Agency Phone: 618-277-7653

Estimate Your Payment
Estimated Payment
$ 1,020.13 per month $523.01 Principal & Interest $428.58 Property Tax $68.54 Homeowner's Insurance
738 Fort Henry Road | MLS# 26052137
This single family home located at 738 Fort Henry Road, Belleville, IL 62221 is currently listed for sale with an asking price of $235,000. This property was built in 1979 and has 3 bedrooms and 1 full and 1 partial baths with 2112 sq. ft. Fort Henry Road is located in the Devonshire subdivision within the Belle Valley DIST 119 school district. Search Devonshire real estate on www.strano.com today.