
BEDS3
BATHS2 full
SQUARE FEET1,872
MLS#26036642
STATUSPending
PROPERTY TYPEResidential - Single Family
SUBDIVISIONAirwood Manor Add
SCHOOLRoxana DIST 1
Property Description
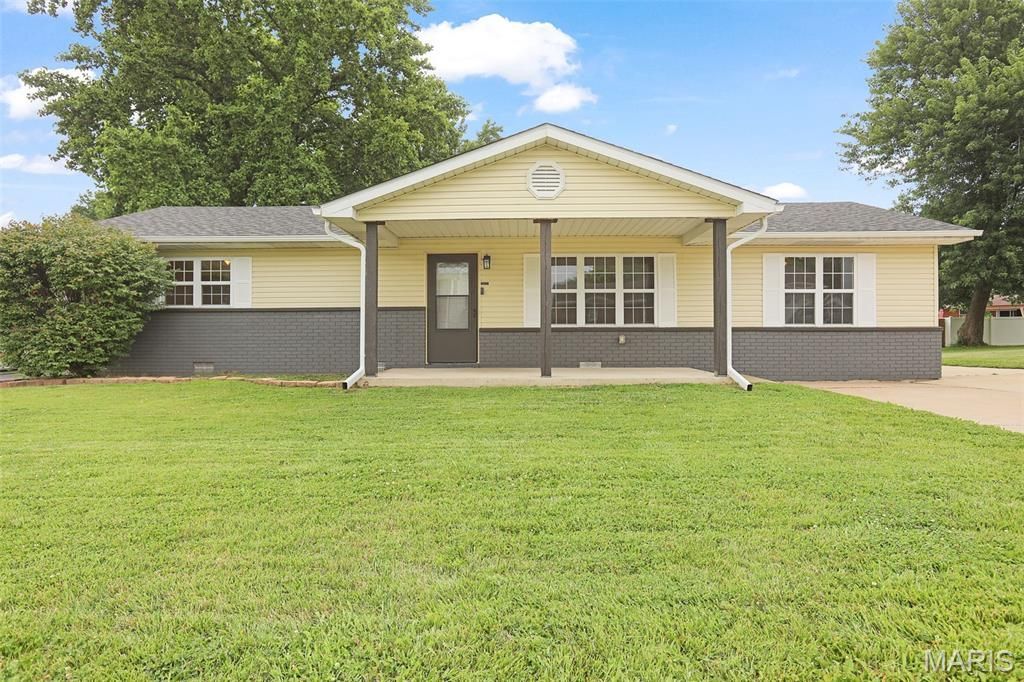
More than meets the eye! This spacious, all-one-level home offers over 1,800 square feet of comfortable living space with a layout designed for everyday living and entertaining. Featuring 3 bedrooms with a split layout and 2 full bathrooms, including a private primary en suite, there's room for everyone to spread out. The impressive 23' x 24' family room is the heart of the home, showcasing a cozy wood-burning stove and plenty of space for gatherings. Outside, you'll appreciate the oversized two-car detached garage, concrete patio, and privacy-fenced backyard perfect for pets, play, or relaxing evenings. Recent updates provide peace of mind and modern appeal, including new roof, fresh paint, updated flooring, lighting, added insulation, and HVAC. Conveniently located in the Roxana School District, this move-in-ready home combines space, updates, and value-all on one level! Don't let this one fool you from the curb-it's much larger than it appears and is ready to welcome you home.
Property Features
Property Type: Residential - Single Family
Cooling: Central Air
Garage: 2
Heating: Forced Air
Home Style: Ranch
Lot Size: 0.20 Acres
Taxes: $3,557
Year Built: 1971
Feature Descriptions
Appliances: Dishwasher, Electric Range, Refrigerator
Days on Site: 10
Exterior: Vinyl Siding
Fireplace: Family Room
Lot: Level
Lot Dimensions: 80 x 110
Parcel#: 19-2-08-14-01-104-011
Sewer: Public Sewer
SQFT. Above Grade: 1872
Utilities: Electricity Connected
Water: Public
Room Sizes
Living Room: 17x11
Kitchen: 20x11
Primary Bedroom: 14x13
Primary Bathroom: 8x5
Family Room: 24x23
Bedroom 2: 16x11
Bedroom 3: 11x9
Local Schools
High School: Roxana
Middle School: ROXANA DIST 1
Elementary School: ROXANA DIST 1
School District: Roxana DIST 1
Listed By / Shown By
Listed By
Agency Name: RE/MAX Alliance
Shown By
Agency Title: Strano & Associates
Agency Phone: 618-277-7653

Estimate Your Payment
Estimated Payment
$ 875.38 per month $511.88 Principal & Interest $296.42 Property Tax $67.08 Homeowner's Insurance
733 W Airwood Drive | MLS# 26036642
This single family home located at 733 W Airwood Drive, East Alton, IL 62024 is currently listed for sale with an asking price of $230,000. This property was built in 1971 and has 3 bedrooms and 2 full baths with 1872 sq. ft. W Airwood Drive is located in the Airwood Manor Add subdivision within the Roxana DIST 1 school district. Search Airwood Manor Add real estate on www.strano.com today.