
BEDS4
BATHS3 full 1 partial
SQUARE FEET3,113
MLS#26064550
STATUSComing Soon
PROPERTY TYPEResidential - Single Family
SUBDIVISIONHigh School Sub
SCHOOLNASHVILLE DIST 49
Property Description
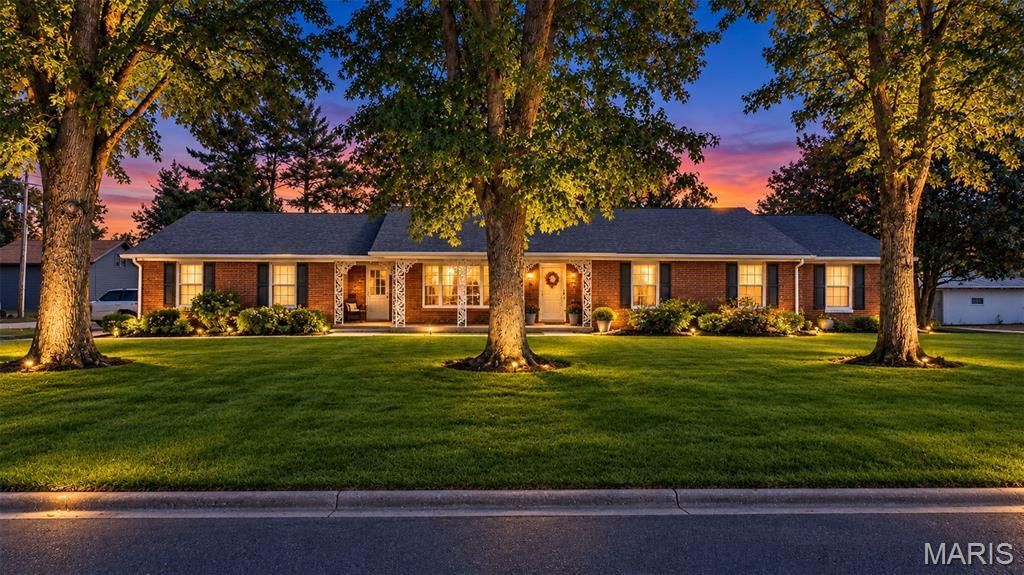
**Showings begin 10/10/26** Solid, timeless brick construction meets elevated modern living in this beautifully updated sprawling ranch. Designed for effortless everyday living and entertaining, the main level features four generous bedrooms, three full baths, and gleaming hardwood floors.At the heart of the home, the welcoming kitchen showcases custom Amish-crafted cabinetry with a large center island and stainless appliances. Unwind in the expansive family room beneath airy vaulted ceilings, or retreat to the newly renovated bathroom-a private retreat featuring a deep soaking tub and a custom walk-in shower.Downstairs, the partially finished basement adds versatile space for a rec room, home theater, or casual hangout area, alongside dedicated laundry and abundant storage. Step outside to a great yard and a cozy patio built for weekend barbecues and quiet evenings. Practical features abound, including an oversized two-car garage with a permanent staircase leading to huge attic storage, plus major peace-of-mind upgrades: a new roof and gutters (2023), high-efficiency geothermal HVAC, and updated mechanicals. Complete single-level comfort with room to spare!
Property Features
Property Type: Residential - Single Family
Basement: Yes
Basement: 8 ft + Pour, Bathroom, Crawl Space, Partially Finished, Storage Space
Cooling: Geothermal
Garage: 2 car attached
Heating: Geothermal
Home Style: Ranch
Lot Size: 0.60 Acres
Roof Type: Architectural Shingle
Taxes: $5,694
Year Built: 1959
Feature Descriptions
Days on Site: 1
Exterior: Brick
Fireplace: Basement, Bedroom, Decorative, Family Room
Lot: Level
Lot Dimensions: 138x190
Parcel#: 10-12-24-305-024
Parking: Attached, Concrete, Garage, Garage Door Opener, Garage Faces Side, Gravel, Off Street
Sewer: Public Sewer
SQFT. Above Grade: 2501
SQFT. Below Grade: 612
Utilities: Electricity Connected, Natural Gas Connected, Sewer Connected, Water Connected
Water: Public
Local Schools
High School: Nashville
Middle School: NASHVILLE DIST 49
Elementary School: NASHVILLE DIST 49
School District: NASHVILLE DIST 49
Listed By / Shown By
Listed By
Agency Name: Real Broker LLC
Shown By
Agency Title: Strano & Associates
Agency Phone: 618-277-7653

Estimate Your Payment
Estimated Payment
$ 1,355.53 per month $778.95 Principal & Interest $474.50 Property Tax $102.08 Homeowner's Insurance
728 S Moore Street | MLS# 26064550
This single family home located at 728 S Moore Street, Nashville, IL 62263 is currently listed for sale with an asking price of $350,000. This property was built in 1959 and has 4 bedrooms and 3 full and 1 partial baths with 3113 sq. ft. S Moore Street is located in the High School Sub subdivision within the NASHVILLE DIST 49 school district. Search High School Sub real estate on www.strano.com today.