
BEDS3
BATHS3 full
SQUARE FEET1,593
MLS#26070161
STATUSComing Soon
PROPERTY TYPEResidential - Single Family
SUBDIVISIONBig Bend Woods 4
SCHOOLParkway C-2
Property Description
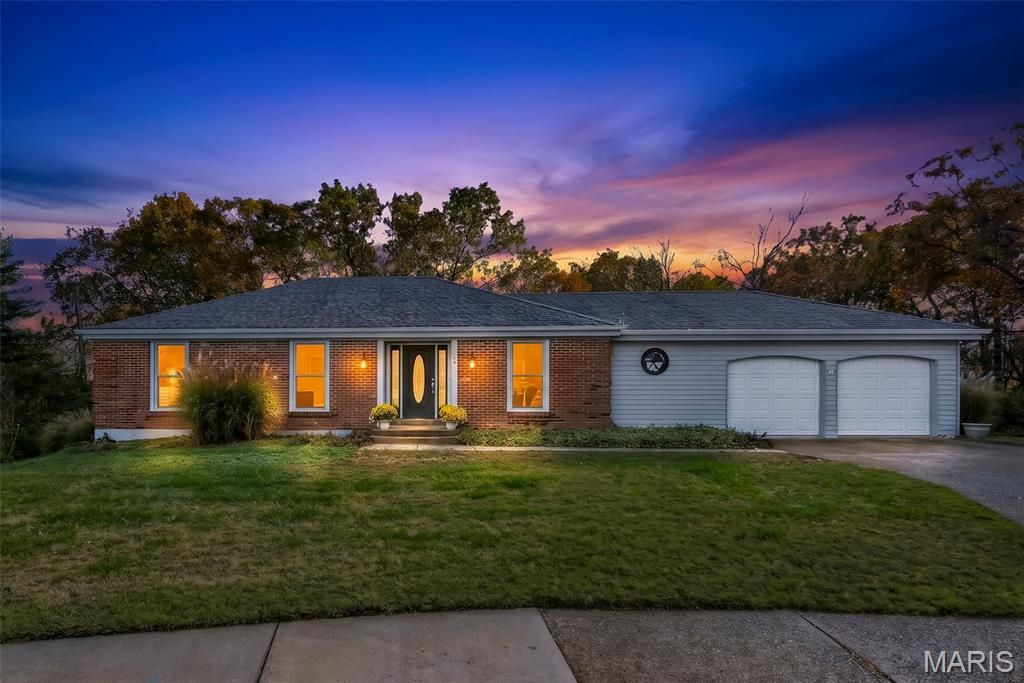
What an opportunity in Big Bend Woods! This partial brick ranch home in the West County area in Manchester has been lovingly cared for by one owner for many years. Now it is time for the new homeowner to make it their own. Almost 1600 sq ft on main level with living room and family room with a brick fireplace with striking architectural features and lots of character, 3 bedrooms, 2 full baths, and 3rd full bath in lower level. Of course, a great kitchen, but the room that steals the show is the 24x16 screened in porch that overlooks the trees and is your oasis that will be the best part of your day enjoying nature. Partially finished lower level with walkout Cul de sac location on great street. Newer roof 2024, gutter guards, and downspouts. Don't let this opportunity get by you to make the updates that you can enjoy for years to come.
Property Features
Property Type: Residential - Single Family
Basement: Yes
Basement: Bathroom, Partially Finished
Cooling: Central Air
Garage: 2 car attached
Heating: Forced Air
Home Style: Traditional
Lot Size: 0.34 Acres
Taxes: $4,414
Year Built: 1972
Feature Descriptions
Association Amenities: Common Ground
Exterior: Brick Veneer
Fireplace: Great Room
HOA Fee: $130/ Annually
Lot: Level, Other
Parcel#: 24Q-13-0282
Sewer: Public Sewer
SQFT. Above Grade: 1593
Utilities: Electricity Connected
Water: Public
Room Sizes
Dining Room: 13x11
Great Room: 16x12
Kitchen: 12x9
Breakfast Room: 11x10
Primary Bedroom: 13x12
Bedroom 2: 16x11
Bedroom 3: 15x14
Sunroom: 24x16
Family Room: 18x12
Local Schools
High School: Parkway South High
Middle School: Southwest Middle
Elementary School: Wren Hollow Elem.
School District: Parkway C-2
Listed By / Shown By
Listed By
Agency Name: Coldwell Banker Realty - Gundaker
Shown By
Agency Title: Strano & Associates
Agency Phone: 618-277-7653

Estimate Your Payment
Estimated Payment
$ 1,248.86 per month $778.95 Principal & Interest $367.83 Property Tax $102.08 Homeowner's Insurance
724 Shallowford Drive | MLS# 26070161
This single family home located at 724 Shallowford Drive , Manchester, MO 63021 is currently listed for sale with an asking price of $350,000. This property was built in 1972 and has 3 bedrooms and 3 full baths with 1593 sq. ft. Shallowford Drive is located in the Big Bend Woods 4 subdivision within the Parkway C-2 school district. Search Big Bend Woods 4 real estate on www.strano.com today.