
BEDS3
BATHS3 full
SQUARE FEET2,500
MLS#26064223
STATUSActive
PROPERTY TYPEResidential - Single Family
SUBDIVISIONStone Creek Sub
SCHOOLSTAUNTON DIST 6
Property Description
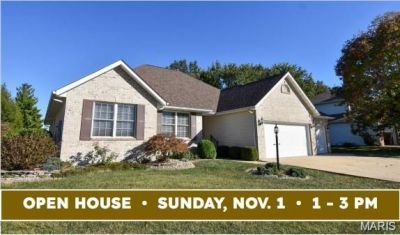
Welcome to 723 Stone Creek Drive! This updated brick and vinyl ranch in Stone Creek subdivision offers three bedrooms, three full bathrooms, a partially finished basement, and a three-car attached garage. Built in 2003, the home features Bruce oak hardwood flooring throughout much of the main level, fresh interior paint, and inviting spaces for everyday living and entertaining.The living room features a cathedral ceiling and gas-log fireplace, with an arched entry leading to the formal dining room. The kitchen offers KraftMaid cabinetry, new granite countertops with breakfast seating, and an adjoining breakfast area with south-facing windows. Main-floor laundry includes a deep utility sink. French doors open into the primary bedroom, featuring a tray ceiling, newer carpeting, and a walk-in closet. The remodeled primary bathroom includes a walk-in Onyx shower, an Onyx-topped vanity, updated fixtures, and new flooring.The full basement provides approximately 700 square feet of finished space, including a spacious family room with newer luxury vinyl plank flooring and a third full bathroom. The unfinished portion offers generous storage, custom shelving, cabinetry, a double sink, and a gas range.Enjoy the covered rear porch and 12-by-12 aggregate patio overlooking an open field. Additional features include a replacement roof and updated furnace and central air, gutter guards, automatic blinds, and a radon mitigation system. Conveniently located near Staunton schools, this home combines thoughtful updates, comfortable living space, and ample storage.
Property Features
Property Type: Residential - Single Family
Basement: Yes
Basement: 9 ft + Pour, Partially Finished
Cooling: Central Air
Garage: 3 car attached
Heating: Forced Air
Home Style: Ranch
Lot Size: 0.25 Acres
Taxes: $5,767
Year Built: 2003
Feature Descriptions
Days on Site: 20
Exterior: Brick Veneer, Vinyl Siding
Fireplace: Great Room
Lot: Back Yard, Front Yard, Landscaped
Lot Dimensions: 85x130
Parcel#: 01-000-415-22
Sewer: Public Sewer
SQFT. Above Grade: 1800
SQFT. Below Grade: 700
Utilities: Cable Available, Electricity Connected, Phone Available, Sewer Connected, Water Connected
Water: Public
Room Sizes
Living Room: 15x14
Kitchen: 13x14
Dining Room: 12x12
Breakfast Room: 10x10
Primary Bedroom: 14x15
Primary Bathroom: 10x8
Bedroom 2: 12x12
Bedroom 3: 12x11
Bathroom 2: 9x5
Laundry: 8x6
Local Schools
High School: Staunton
Middle School: STAUNTON DIST 6
Elementary School: STAUNTON DIST 6
School District: STAUNTON DIST 6
Listed By / Shown By
Listed By
Agency Name: Cisler & Associates Real Estate
Shown By
Agency Title: Strano & Associates
Agency Phone: 618-277-7653

Estimate Your Payment
Estimated Payment
$ 1,560.48 per month $954.77 Principal & Interest $480.58 Property Tax $125.13 Homeowner's Insurance
723 Stonecreek Drive | MLS# 26064223
This single family home located at 723 Stonecreek Drive, Staunton, IL 62088 is currently listed for sale with an asking price of $429,000. This property was built in 2003 and has 3 bedrooms and 3 full baths with 2500 sq. ft. Stonecreek Drive is located in the Stone Creek Sub subdivision within the STAUNTON DIST 6 school district. Search Stone Creek Sub real estate on www.strano.com today.