
BEDS2
BATHS3 full
SQUARE FEET2,223
MLS#26073498
STATUSActive
PROPERTY TYPEResidential - Condominium
SUBDIVISIONManors At Ridgeview One
SCHOOLMehlville R-IX
Property Description
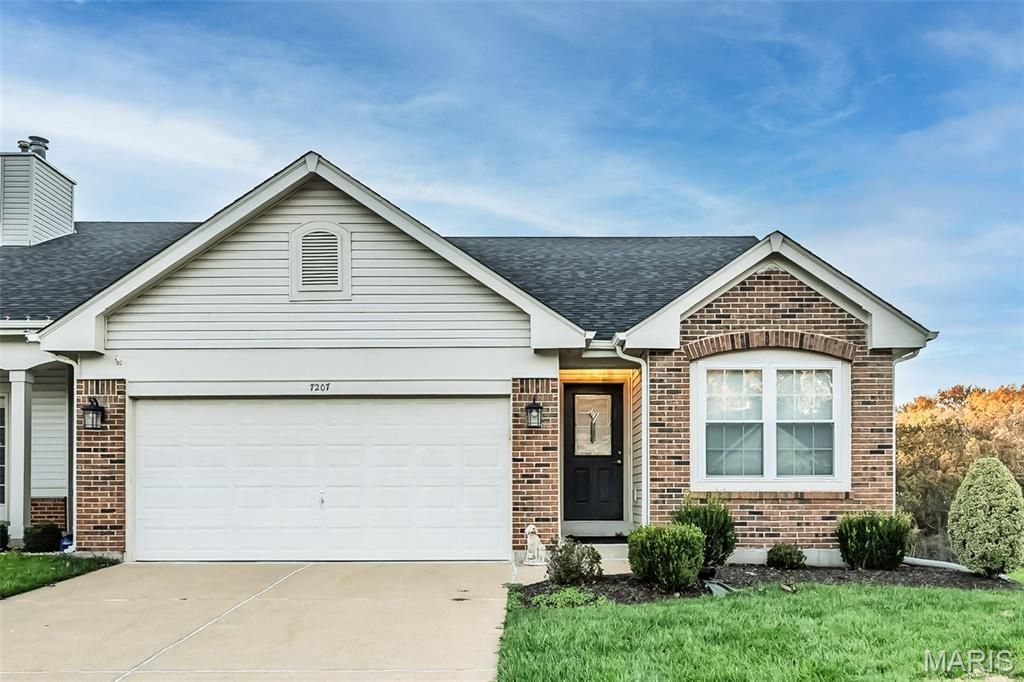
Tucked away on a cul-de-sac with beautiful wooded views, this 2-bedroom, 3 full bath atrium ranch villa in gated community offers bright, open living spaces! Vaulted ceilings connect the kitchen, dining area, and great room, creating an inviting setting for everyday living and entertaining. The kitchen features white cabinetry, stainless steel appliances, and a tile backsplash. Atrium windows fill the home with natural light and showcase the tree-lined backdrop, while the spacious deck provides a lovely spot for morning coffee or outdoor dining. The finished walkout lower level features a generous recreation room, bar area, full bath, and separate bonus room ideal for an office, hobbies, or exercise. A main floor laundry room, patio and attached two-car garage complete this welcoming home.
Property Features
Property Type: Residential - Condominium
Basement: Yes
Basement: Exterior Entry, Partially Finished, Sleeping Area, Walk-Out Access
Cooling: Ceiling Fan(s), Central Air, Exhaust Fan, Gas
Garage: 2
Heating: Forced Air, Gas
Home Style: Atrium, Ranch
Roof Type: Architectural Shingle
Taxes: $3,281
Year Built: 2003
Amenities
Dining/Living Room Combo
Open Floorplan
Recessed Lighting
Separate Shower
Storage
Tub
Vaulted Ceiling(s)
Walk-In Closet(s)
Feature Descriptions
Appliances: Stainless Steel Appliance(s), Dishwasher, Disposal, Dryer, Microwave, Free-Standing Electric Range, Free-Standing Refrigerator, Washer, Gas Water Heater
Association Amenities: Association Management
Exterior: Brick Veneer, Vinyl Siding
HOA Fee: $345/ Monthly
Lot: Adjoins Wooded Area, Back Yard, Cul-De-Sac, Many Trees, Near Public Transit, Sprinklers In Front
Parcel#: 35J-43-0613
Parking: Concrete, Garage Door Opener, Garage Faces Front
Sewer: Public Sewer
SQFT. Above Grade: 1262
SQFT. Below Grade: 960
Utilities: Cable Available
Water: Public
Window: Double Pane Windows
Local Schools
High School: Oakville Sr. High
Middle School: Oakville Middle
Elementary School: Point Elem.
School District: Mehlville R-IX
Listed By / Shown By
Listed By
Agency Name: ReeceNichols Real Estate
Shown By
Agency Title: Strano & Associates
Agency Phone: 618-277-7653

Estimate Your Payment
Estimated Payment
$ 1,103.85 per month $734.21 Principal & Interest $273.42 Property Tax $96.22 Homeowner's Insurance
7207 Geneva Manor Court | MLS# 26073498
This condo located at 7207 Geneva Manor Court, Saint Louis, MO 63129 is currently listed for sale with an asking price of $329,900. This property was built in 2003 and has 2 bedrooms and 3 full baths with 2223 sq. ft. Geneva Manor Court is located in the Manors At Ridgeview One subdivision within the Mehlville R-IX school district. Search Manors At Ridgeview One real estate on www.strano.com today.