
BEDS4
BATHS3 full
SQUARE FEET1,824
MLS#26037399
STATUSPending
PROPERTY TYPEResidential - Single Family
SUBDIVISIONHermitage Hills
SCHOOLNorthwest R-I
Property Description
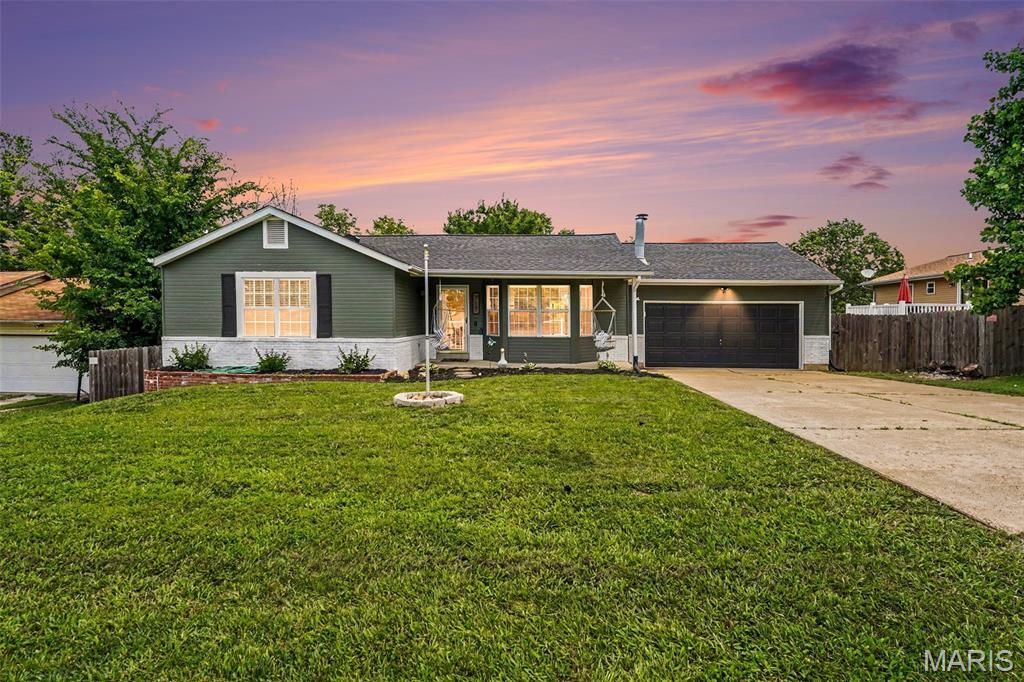
Welcome to 717 Walnut Ridge, where style, space, and exceptional updates come together! This beautifully maintained 4-bedroom, 3 full-bath ranch home offers the ease of one-level living with an open-concept floor plan designed for everyday living and effortless entertaining. From the moment you arrive, you'll fall in love with the inviting covered front porch, complete with charming porch swings-the perfect spot to sip your morning coffee, unwind after a long day, or spend evenings visiting with family, friends, and neighbors. Paired with the attached 2-car garage and beautiful curb appeal, this home offers a warm welcome before you even step inside.The heart of the home is the fully renovated kitchen, thoughtfully redesigned with new cabinetry, beautiful wood-look countertops, a stunning butcher block island with an electrical outlet, new sink and fixtures, updated flooring, and recessed can lighting-creating the perfect space for cooking, gathering, and making memories. The kitchen flows seamlessly into the dining and living areas before stepping out onto the rebuilt and expanded deck, complete with a gazebo, making it the perfect place to enjoy morning coffee, host summer BBQs, or relax while overlooking the backyard.The main-floor bedrooms have been tastefully updated, providing comfortable and inviting spaces to unwind, while all three full bathrooms come with modern finishes that blend style and functionality.The finished walkout lower level adds incredible versatility with a spacious family room, full bath, and endless possibilities for a recreation room, guest suite, home office, or workout space.Whether you're gathering with loved ones around the kitchen island, enjoying summer cookouts under the gazebo, relaxing on the porch swings as the sun sets, or celebrating holidays with family and friends, this home was designed for making memories. Every update has been thoughtfully completed to create a home that's as functional as it is welcoming.This move-in-ready home truly checks every box. Don't miss your opportunity to make 717 Walnut Ridge your next home-schedule your private showing today!
Property Features
Property Type: Residential - Single Family
Basement: Yes
Basement: Partially Finished, Full, Sleeping Area, Walk-Out Access
Cooling: Central Air
Garage: 2 car attached
Heating: Electric, Forced Air
Home Style: Ranch, Traditional
Lot Size: 0.25 Acres
Roof Type: Architectural Shingle
Taxes: $1,861
Year Built: 1990
Amenities
Ceiling Fan(s)
Custom Cabinetry
Granite Counters
Kitchen Island
Open Floorplan
Solid Surface Countertop(s)
Vaulted Ceiling(s)
Feature Descriptions
Appliances: Dishwasher, Disposal, Microwave, Electric Oven, Electric Range, Electric Water Heater
Association Amenities: Other
Days on Site: 27
Exterior: Brick
Fireplace: Living Room, Wood Burning
HOA Fee: $500/ Annually
Lot: Back Yard, Front Yard
Parcel#: 02-2.0-09.0-0-000-172.01
Parking: Driveway, Garage, Garage Door Opener, Garage Faces Front, Oversized
Sewer: Public Sewer
SQFT. Above Grade: 1320
SQFT. Below Grade: 504
Utilities: Electricity Connected, Sewer Connected, Water Available
Water: Public
Window: Blinds, Storm Window(s), Window Treatments
Room Sizes
Great Room: 17x16
Recreation Room: 27x21
Bedroom: 14x13
Bedroom 2: 12x11
Bedroom 3: 12x10
Bedroom 4: 13x10
Local Schools
High School: Northwest High
Middle School: Wood Ridge Middle School
Elementary School: Murphy Elem.
School District: Northwest R-I
Listed By / Shown By
Listed By
Agency Name: Berkshire Hathaway HomeServices Select Properties
Shown By
Agency Title: Strano & Associates
Agency Phone: 618-277-7653

Estimate Your Payment
Estimated Payment
$ 935.43 per month $689.93 Principal & Interest $155.08 Property Tax $90.42 Homeowner's Insurance
717 Walnut Ridge Drive | MLS# 26037399
This single family home located at 717 Walnut Ridge Drive, Fenton, MO 63026 is currently listed for sale with an asking price of $310,000. This property was built in 1990 and has 4 bedrooms and 3 full baths with 1824 sq. ft. Walnut Ridge Drive is located in the Hermitage Hills subdivision within the Northwest R-I school district. Search Hermitage Hills real estate on www.strano.com today.