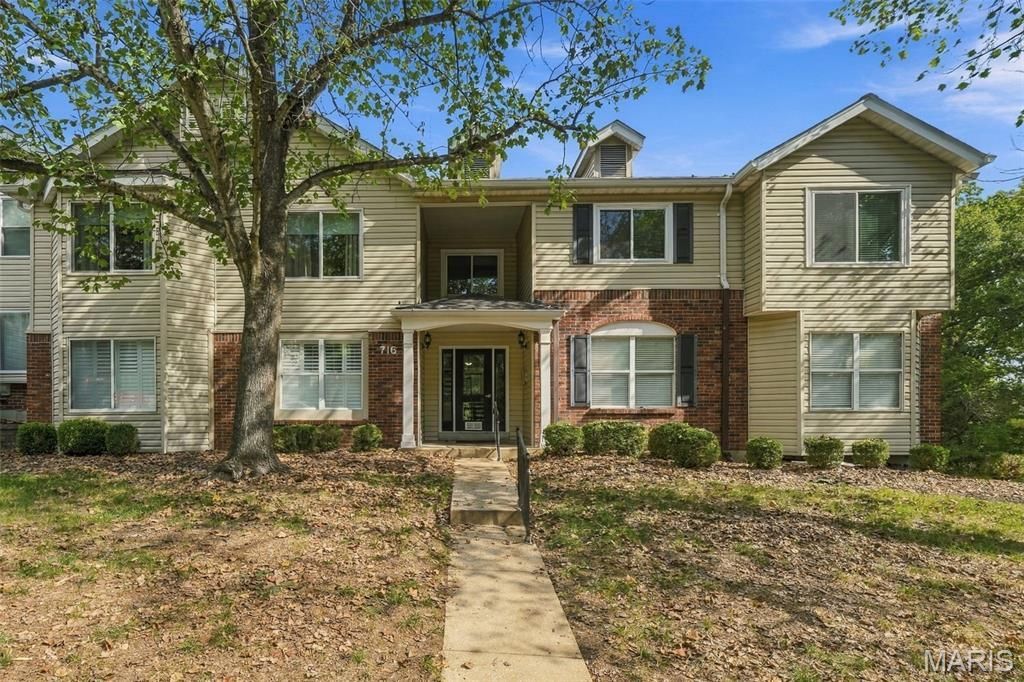

BEDS3
BATHS2 full
SQUARE FEET1,355
MLS#26062857
STATUSActive
PROPERTY TYPEResidential - Condominium
SUBDIVISIONWoodside Trails Condo First A
SCHOOLRockwood R-VI
Property Description
Beautifully updated upper-level garden condo with scenic wooded views and an inviting open floor plan. This spacious 3-bedroom, 2-bath home features an updated kitchen with custom cabinetry, tile floors, and stainless steel appliances. The large family room offers a cozy wood-burning fireplace and plenty of space to relax or entertain. Enjoy the convenience of in-unit laundry, a private one-car garage, and additional storage. Residents enjoy exceptional amenities including a pool, tennis courts, clubhouse, exterior maintenance, landscaping, snow removal, water, sewer, and trash service. Located in the award-winning Rockwood School District and just minutes from shopping, dining, parks, and all the conveniences of Ballwin.
Property Features
Property Type: Residential - Condominium
Basement: Yes
Basement: Storage Space
Cooling: Ceiling Fan(s), Central Air
Garage: 1 car attached
Heating: Forced Air, Natural Gas
Home Style: Apartment Style, Traditional
Lot Size: 0.32 Acres
Taxes: $2,600
Year Built: 1984
Amenities
Breakfast Room
Ceiling Fan(s)
Entrance Foyer
Open Floorplan
Pantry
Storage
Feature Descriptions
Association Amenities: Clubhouse, Common Ground, Pool, Tennis Court(s)
Days on Site: 1
Exterior: Vinyl Siding
Fireplace: Wood Burning
HOA Fee: $506/ Monthly
Lot: Landscaped
Parcel#: 24S-22-0761
Parking: Attached, Basement
Sewer: Public Sewer
SQFT. Above Grade: 1355
Utilities: Cable Available, Electricity Connected, Natural Gas Connected, Water Connected
Water: Public
Room Sizes
Family Room: 25x15
Kitchen: 11x10
Breakfast Room: 12x11
Primary Bedroom: 17x13
Bedroom 3: 13x11
Bedroom 2: 11x10
Laundry: 8x3
Local Schools
High School: Marquette Sr. High
Middle School: Selvidge Middle
Elementary School: Woerther Elem.
School District: Rockwood R-VI
Listed By / Shown By
Listed By
Agency Name: Coldwell Banker Realty - Gundaker West Regional
Shown By
Agency Title: Strano & Associates
Agency Phone: 618-277-7653

Estimate Your Payment
Estimated Payment
$ 820.80 per month $534.14 Principal & Interest $216.67 Property Tax $70.00 Homeowner's Insurance
716 Woodside Trails Drive, Unit 204 | MLS# 26062857
This condo located at 716 Woodside Trails Drive, Unit 204, Ballwin, MO 63021 is currently listed for sale with an asking price of $240,000. This property was built in 1984 and has 3 bedrooms and 2 full baths with 1355 sq. ft. Woodside Trails Drive, Unit 204 is located in the Woodside Trails Condo First A subdivision within the Rockwood R-VI school district. Search Woodside Trails Condo First A real estate on www.strano.com today.